Skip main navigation
Sold for $430,000
  • $430,000

    200 David Dr, Hockessin, DE 19707

    2beds
    1,850sqft
    Single Family Residence
    Built in 1956
    0.82 Acres Lot
    $359,500 Zestimate®
    $232/sqft
    $2,320 Estimated rent

    Home value

    $359,500

    $324,000 - $403,000

    $2,320/mo

    Zestimate® history
    Loading
    Loading...

    Owner options

    List your home for rent

    $2,320/mo

    Rent Zestimate®

    Find your next renter with Zillow Rental Manager. Plus, with online applications, you can quickly screen prospective tenants – for free.

    Learn more

    $2,320/mo

    Rent Zestimate®

    Refinance and save

    $2,588/mo

    Est. payment

    Refinancing to a lower rate could help reduce your monthly payments and save thousands over the life of the loan.

    See today's rates

    $2,588/mo

    Est. payment

    Explore your selling options

    Work with a Zillow partner agent

    Leverage their expertise and Zillow's premium Showcase listings to get your home seen by more buyers.

    Get started

    List with your own agent

    Get your home in front of millions of buyers by listing it on Zillow.

    Learn how to do it

    Sell it yourself

    Take full control of how buyers see your home on Zillow by listing For Sale by Owner (FSBO).

    List your home

    What's special

    Quiet private settingCozy gas fireplaceGenerously sized primary suiteConvenient laundry areaStunning skylightSpacious family room additionFunctional layout
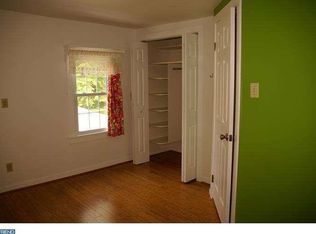
    Welcome to 200 David Drive — a charming brick ranch tucked away in the heart of Hockessin. Situated on just under an acre, this property offers endless possibilities. This home can be easily converted into a three-bedroom, if desired. Listed 30k below recently appraised value! Step inside and be greeted by a bright, inviting living room that sets the stage for the rest of this beautifully maintained home. The eat-in kitchen features a functional layout that’s perfect for everyday living and effortless entertaining. Just off the kitchen, you’ll find a spacious family room addition, complete with a cozy gas fireplace and a stunning skylight that fills the space with plenty of natural light. It’s the perfect spot to gather with friends or enjoy a quiet evening in. Adjacent to the family room is a convenient laundry area, access to the full basement, and interior entry to the attached garage. Toward the back of the home, you'll discover a generously sized primary suite with a full bath offering privacy and relaxation. A second bedroom, additional full bath provide comfort and flexibility for guests or a home office. Whether you’re enjoying the view from the great room or unwinding in the yard, this property blends comfort, convenience, and character. Don't miss your chance to see it!

    Zillow last checked:

    Listing updated:

    Listed by:

    John Lyons 302-824-3246,

    Crown Homes Real Estate

    Bought with:

    John Lyons, 5015883

    Crown Homes Real Estate

    Source: Bright MLS,MLS#: DENC2079688MLS Logo

    Facts & features

    Interior

    Bedrooms & bathrooms
    • Bedrooms: 2
    • Bathrooms: 2
    • Full bathrooms: 2
    • Main level bathrooms: 2
    • Main level bedrooms: 2
    Basement
    • Area: 0
    Heating
    • Heat Pump, Natural Gas
    Cooling
    • Central Air, Natural Gas
    Appliances
    • Included: Gas Water Heater
    Features
    • Basement: Full
    • Has fireplace: No
    Interior area
    • Total structure area: 1,850
    • Total interior livable area: 1,850 sqft
    • Finished area above ground: 1,850
    • Finished area below ground: 0

    Property

    Parking
    • Total spaces: 1
    • Parking features: Garage Faces Side, Inside Entrance, Attached, Driveway
    • Attached garage spaces: 1
    • Has uncovered spaces: Yes
    Accessibility
    • Accessibility features: None
    Features
    • Levels: One
    • Stories: 1
    • Pool features: None
    Lot
    • Size: 0.82 Acres
    • Dimensions: 275.10 x 166.00
    Details
    • Additional structures: Above Grade, Below Grade
    • Parcel number: 08007.30127
    • Zoning: NC21
    • Special conditions: Standard

    Construction

    Type & style
    • Home type: SingleFamily
    • Architectural style: Ranch/Rambler
    • Property subtype: Single Family Residence
    Materials
    • Brick
    • Foundation: Block
    Condition
    • New construction: No
    • Year built: 1956

    Utilities & green energy

    • Sewer: Public Sewer
    • Water: Public

    Community & HOA

    Community
    • Subdivision: Wellington South
    HOA
    • Has HOA: No
    Location
    • Region: Hockessin

    Financial & listing details

    • Price per square foot: $232/sqft
    • Tax assessed value: $73,300
    • Annual tax amount: $2,554
    • Date on market: 4/26/2025
    • Listing agreement: Exclusive Right To Sell
    • Listing terms: Cash,Conventional,FHA,VA Loan
    • Ownership: Fee Simple

    Price history

    DateEventPrice
    6/6/2025Sold$430,000-9.3%$232/sqft
    Source: Bright MLS #DENC2079688 Report a problem
    5/8/2025Pending sale$474,000$256/sqft
    Source: Bright MLS #DENC2079688 Report a problem
    4/30/2025Price change$474,000-5%$256/sqft
    Source: Bright MLS #DENC2079688 Report a problem
    4/26/2025Listed for sale$499,000+95.7%$270/sqft
    Source: Bright MLS #DENC2079688 Report a problem
    4/12/2012Sold$255,000+2%$138/sqft
    Source: Public Record Report a problem
    3/1/2012Price change$249,900-7.1%$135/sqft
    Source: RE/MAX Of Wilmington-Limestone Rd #6008470 Report a problem
    2/21/2012Listed for sale$269,000$145/sqft
    Source: Re/Max of Wilmington #6008470 Report a problem

    Public tax history

    YearProperty taxesTax assessment
    2025-- $496,600 +577.5%
    2024$2,208 +16.9%$73,300
    2023$1,889 -1.5%$73,300
    2022$1,918 -4.9%$73,300
    2021$2,017 -0.4%$73,300
    2020$2,025 +0.2%$73,300
    2019$2,022 +4%$73,300
    2017$1,944 +11.8%$73,300
    2016$1,739 $73,300
    2015$1,739 +8.8%$73,300
    2014$1,598 $73,300
    2013-- $73,300
    2012-- $73,300
    2011-- $73,300
    2010-- $73,300
    2009-- $73,300
    2008-- $73,300
    2007-- $73,300
    2006-- $73,300
    2005-- $73,300
    2004-- $73,300
    2003-- $73,300
    2002-- $73,300 +15.4%
    2001-- $63,500
    Find assessor info on the county website

    Neighborhood: 19707

    Nearby schools

    GreatSchools rating
    Schools provided by the listing agent
    • District: Red Clay Consolidated

    Source: Bright MLS. This data may not be complete. We recommend contacting the local school district to confirm school assignments for this home.

    Get a cash offer in 3 minutes
    Find out how much your home could sell for in as little as 3 minutes with a no-obligation cash offer.
    Estimated market value
    $359,500
    Get a cash offer in 3 minutes
    Find out how much your home could sell for in as little as 3 minutes with a no-obligation cash offer.
    Estimated market value
    $359,500