Skip main navigation
Sold for $780,000
  • $780,000

    200 Deer Thicket Way, Taylors, SC 29687

    3beds
    2,919sqft
    Single Family Residence, Residential
    Built in 2017
    0.57 Acres Lot
    $792,200 Zestimate®
    $267/sqft
    $3,152 Estimated rent

    Home value

    $792,200

    $737,000 - $848,000

    $3,152/mo

    Zestimate® history
    Loading
    Loading...

    Owner options

    List your home for rent

    $3,152/mo

    Rent Zestimate®

    Find your next renter with Zillow Rental Manager. Plus, with online applications, you can quickly screen prospective tenants – for free.

    Learn more

    $3,152/mo

    Rent Zestimate®

    Refinance and save

    $4,497/mo

    Est. payment

    Refinancing to a lower rate could help reduce your monthly payments and save thousands over the life of the loan.

    See today's rates

    $4,497/mo

    Est. payment

    Explore your selling options

    Work with a Zillow partner agent

    Leverage their expertise and Zillow's premium Showcase listings to get your home seen by more buyers.

    Get started

    List with your own agent

    Get your home in front of millions of buyers by listing it on Zillow.

    Learn how to do it

    Sell it yourself

    Take full control of how buyers see your home on Zillow by listing For Sale by Owner (FSBO).

    List your home

    What's special

    Charming front porchBreathtaking mountain viewsMature treesVersatile loft areaLush bermuda grassOver half an acreBeautiful patio
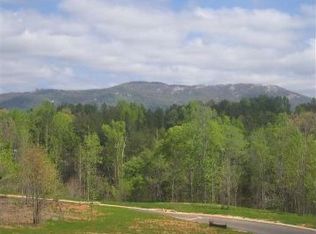
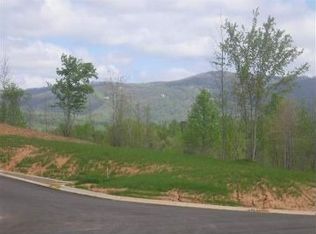
    Nestled in a peaceful community in northern Taylors with BREATHTAKING MOUNTAIN VIEWS, this stunning home offers a serene and private setting on over HALF AN ACRE and backing up to gorgeous MATURE TREES. The exterior includes HARDBOARD SIDING, lush Bermuda grass, a charming FRONT PORCH, BACK PORCH and beautiful PATIO, and a convenient PROPANE GAS LINE for grilling. Inside, the home offers a spacious and thoughtfully designed layout. The living room, with its VAULTED CEILING and large windows, frames stunning MOUNTAIN VIEWS and offers a relaxing space to unwind. Seamlessly combining beauty and functionality, this charmer features beautiful HARDWOOD FLOORS, a gourmet kitchen with GRANITE COUNTERTOPS, and a stylish TILED BACKSPLASH. On the main floor, you'll find two well-appointed bedrooms and two bathrooms. The master suite is a retreat all of its own, with a TRAY CEILING, direct access to the back porch, and a luxurious en suite bathroom that includes a SOAKING TUB, TILED SHOWER, FRAMELESS GLASS SHOWER, DUAL VANITIES, CERAMIC TILE FLOORING, and an expansive walk-in closet. Upstairs, a cozy bedroom with an en suite bathroom provides additional privacy. The versatile LOFT area can serve as an OFFICE, PLAYROOM, CRAFT ROOM, or reading nook, while an additional BONUSROOM provides the flexibility to be used as a bedroom or recreational space. The MOUNTAIN VIEWS from the upstairs areas are just as captivating as those on the main level. For added convenience, the home is equipped with an INTERLOCK SYSTEM for a portable GENERATOR, EATON WHOLE HOME SURGE PROTECTION and a spacious WALK-IN CRAWLSPACE perfect for STORAGE. A main-floor laundry room, complete with a sink, further enhances the home's functionality. Located near popular outdoor destinations such as CHEROKEE VALLEY GOLF CLUB, Lake Cunningham, and Lake Robinson, this property is ideal for nature lovers, offering opportunities for hiking, fishing, and golfing. Whether you’re admiring the stunning SUNSETS common to this area, or enjoying the peaceful surroundings, this home provides the perfect retreat. Don’t delay in making your appointment to see this one!

    Zillow last checked:

    Listing updated:

    Listed by:

    Laurie Hughes 864-350-8187,

    Bluefield Realty Group,

    Pamela Borghesani,

    Bluefield Realty Group

    Bought with:

    Laura Gault

    Coldwell Banker Caine Real Est

    Source: Greater Greenville AOR,MLS#: 1550526MLS Logo

    Facts & features

    Interior

    Bedrooms & bathrooms
    • Bedrooms: 3
    • Bathrooms: 3
    • Full bathrooms: 3
    • Main level bathrooms: 2
    • Main level bedrooms: 2
    Primary bedroom
    • Area: 240
    • Dimensions: 16 x 15
    Bedroom 2
    • Area: 143
    • Dimensions: 13 x 11
    Bedroom 3
    • Area: 238
    • Dimensions: 17 x 14
    Primary bathroom
    • Features: Full Bath, Tub-Garden, Walk-In Closet(s)
    • Level: Main
    Dining room
    • Area: 187
    • Dimensions: 11 x 17
    Kitchen
    • Area: 187
    • Dimensions: 11 x 17
    Living room
    • Area: 450
    • Dimensions: 25 x 18
    Bonus room
    • Area: 385
    • Dimensions: 11 x 35
    Heating
    • Electric, Forced Air
    Cooling
    • Central Air, Electric
    Appliances
    • Included: Dishwasher, Disposal, Self Cleaning Oven, Convection Oven, Electric Oven, Free-Standing Electric Range, Microwave, Electric Water Heater
    • Laundry: Sink, 1st Floor, Walk-in, Electric Dryer Hookup, Washer Hookup
    Features
    • Ceiling Fan(s), Vaulted Ceiling(s), Ceiling Smooth, Tray Ceiling(s), Countertops-Solid Surface, Open Floorplan, Soaking Tub, Walk-In Closet(s), Pantry
    • Flooring: Carpet, Ceramic Tile, Wood
    • Windows: Window Treatments
    • Basement: None
    • Attic: Storage
    • Number of fireplaces: 1
    • Fireplace features: Gas Log
    Interior area
    • Total structure area: 2,868
    • Total interior livable area: 2,919 sqft

    Property

    Parking
    • Total spaces: 2
    • Parking features: Attached, Garage Door Opener, Yard Door, Concrete
    • Attached garage spaces: 2
    • Has uncovered spaces: Yes
    Features
    • Levels: Two
    • Stories: 2
    • Patio & porch: Patio, Front Porch, Rear Porch
    • Has view: Yes
    • View description: Mountain(s)
    Lot
    • Size: 0.57 Acres
    • Features: Sloped, Sprklr In Grnd-Full Yard, 1/2 - Acre
    • Topography: Level
    Details
    • Parcel number: 0651050102300

    Construction

    Type & style
    • Home type: SingleFamily
    • Architectural style: Craftsman
    • Property subtype: Single Family Residence, Residential
    Materials
    • Hardboard Siding
    • Foundation: Crawl Space
    • Roof: Architectural
    Condition
    • Year built: 2017
    Details
    • Builder model: Toulouse D
    • Builder name: Cobblestone Homes LLC

    Utilities & green energy

    • Sewer: Septic Tank
    • Water: Public
    • Utilities for property: Cable Available

    Community & neighborhood

    Security
    • Security features: Smoke Detector(s)
    Community
    • Community features: None
    Location
    • Region: Taylors
    • Subdivision: Sanctuary of Greenville

    Price history

    DateEventPrice
    4/28/2025Sold$780,000-2.5%$267/sqft
    Source: Greater Greenville AOR #1550526 Report a problem
    3/23/2025Contingent$799,900$274/sqft
    Source: Greater Greenville AOR #1550526 Report a problem
    3/11/2025Listed for sale$799,900-1.9%$274/sqft
    Source: Greater Greenville AOR #1550526 Report a problem
    3/11/2025Listing removed$815,000$279/sqft
    Source: Greater Greenville AOR #1537832 Report a problem
    9/18/2024Listed for sale$815,000+133.6%$279/sqft
    Source: Greater Greenville AOR #1537832 Report a problem
    5/31/2017Sold$348,900+546.1%$120/sqft
    Source: Public Record Report a problem
    2/14/2017Sold$54,000-23.8%$18/sqft
    Source: Public Record Report a problem
    9/16/2013Listing removed$70,900$24/sqft
    Source: Keller Williams Realty #1235315 Report a problem
    1/27/2012Price change$70,900-12.4%$24/sqft
    Source: Keller Williams Realty #1235315 Report a problem
    1/6/2012Price change$80,900+14.1%$28/sqft
    Source: SALESASPECTS DEMO COMPANY #1926 Report a problem
    11/25/2010Listed for sale$70,900$24/sqft
    Source: Value-Max Properties LLC #1195794 Report a problem

    Public tax history

    YearProperty taxesTax assessment
    2024$2,359 +2.3%$352,400
    2023$2,307 +3.9%$352,400
    2022$2,221 -1.4%$352,400
    2021$2,253 +15.1%$352,400 +9.4%
    2020$1,957 -0.1%$322,010
    2019$1,960 +2.3%$322,010
    2018$1,916 $322,010 +4287.1%
    2017$1,916 +72.4%$7,340 -83.7%
    2016$1,112 +1033.3%$45,000 -47.1%
    2015$98 -40.5%$85,000
    2014$165 +2.9%$85,000
    2013$160 +2.8%$85,000
    2012$156 +2%--
    2011$153 +0.9%--
    2010$151 --
    2009-- --

    Find assessor info on the county website

    Neighborhood: 29687

    Nearby schools

    GreatSchools rating
    Schools provided by the listing agent
    • Elementary: Tigerville
    • Middle: Blue Ridge
    • High: Blue Ridge

    Source: Greater Greenville AOR. This data may not be complete. We recommend contacting the local school district to confirm school assignments for this home.

    Get a cash offer in 3 minutes
    Find out how much your home could sell for in as little as 3 minutes with a no-obligation cash offer.
    Estimated market value
    $792,200
    Get a cash offer in 3 minutes
    Find out how much your home could sell for in as little as 3 minutes with a no-obligation cash offer.
    Estimated market value
    $792,200