Skip main navigation
Off market
Street View
  • $2,523,900

    200 Delancey St, Philadelphia, PA 19106

    3beds
    5baths
    3,935sqft
    Townhouse
    Built in 1780
    2,178 Square Feet Lot
    $2,523,900 Zestimate®
    $641/sqft
    $7,328 Estimated rent

    Home value

    $2,523,900

    $2.30M - $2.78M

    $7,328/mo

    Zestimate® history
    Loading
    Loading...

    Owner options

    List your home for rent

    $7,328/mo

    Rent Zestimate®

    Find your next renter with Zillow Rental Manager. Plus, with online applications, you can quickly screen prospective tenants – for free.

    Learn more

    $7,328/mo

    Rent Zestimate®

    Refinance and save

    $15,348/mo

    Est. payment

    Refinancing to a lower rate could help reduce your monthly payments and save thousands over the life of the loan.

    See today's rates

    $15,348/mo

    Est. payment

    Explore your selling options

    Work with a Zillow partner agent

    Leverage their expertise and Zillow's premium Showcase listings to get your home seen by more buyers.

    Get started

    List with your own agent

    Get your home in front of millions of buyers by listing it on Zillow.

    Learn how to do it

    Sell it yourself

    Take full control of how buyers see your home on Zillow by listing For Sale by Owner (FSBO).

    List your home

    What's special

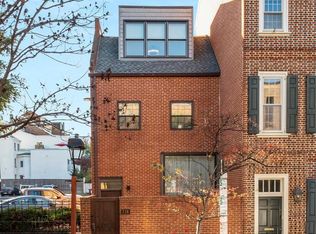
    A historical masterpiece, dating back to 1780, that has been restored to 21st century perfection. Enter the home and you will be greeted with a dramatic sweeping staircase in the center hallway. To the right is a bright modern eat-in kitchen with custom cherrywood cabinetry, granite countertops, Wolf and Sub-Zero appliances and a heated floor. Pass through the French doors to a very lush, walled garden complete with an irrigation system. There is an eating area under a pergola, a wrought iron gate and a picturesque brick garden shed. The first floor also has a spacious dining room and living room with a fireplace, one of three in the house and a powder room. On the 2nd level is the first of two master bedroom suites with a private bath, spacious closets and another marble fireplace. On this floor you'll also find a garden view bedroom with a private bathroom, and the large laundry room. The third level takes you to the bilevel master bedroom with two large walk-in closets with a laundry chute, and a luxurious bathroom with a large shower room and free-standing claw foot tub. Above the master bedroom is an exercise/media loft with a wet bar that leads out to a large deck with views of St Peter's Church, Society Hill and the Philadelphia skyline. A great office/sitting space is outside of this master bedroom along with a 4th full bathroom. A bonus den/play room has been added to the basement. Other features include dual-zoned heating and air conditioning, radiant-heated bathroom and kitchen floors, 10 foot ceilings, interior and exterior shutters, large sunny windows (most have been updated) in every room and exposure on 3 sides of the home. The entire home went through a major renovation in 2006 including an update of all systems & mechanicals, electric and plumbing. A short walk away are the Head House Square Market, which has farmers and craft markets on weekends, and Penn's Landing, offering spectacular river views. Majestic homes such as this do not come on the market often so call now for a private showing. 2019-10-02

    This property is off market, which means it's not currently listed for sale or rent on Zillow. This may be different from what's available on other websites or public sources.

    Facts & features

    Interior

    Bedrooms & bathrooms
    • Bedrooms: 3
    • Bathrooms: 5
    Heating
    • Forced air, Radiant, Gas
    Cooling
    • Central
    Appliances
    • Included: Dishwasher, Dryer, Garbage disposal, Microwave, Range / Oven, Refrigerator, Washer
    • Laundry: Laundry Chute
    Features
    • Recessed Lighting, Walk-In Closet(s), Eat-in Kitchen, Master Bath(s), Combination Dining/Living, Floor Plan - Traditional, Curved Staircase
    • Flooring: Tile, Hardwood
    • Basement: Finished
    • Has fireplace: Yes
    Interior area
    • Total interior livable area: 3,935 sqft
    • Finished area below ground: 1000

    Property

    Parking
    • Parking features: None
    Features
    • Exterior features: Brick
    • Has view: Yes
    • View description: City
    Lot
    • Size: 2,178 sqft
    Details
    • Parcel number: 051168710
    • Special conditions: Standard

    Construction

    Type & style
    • Home type: Townhouse
    • Architectural style: Colonial
    Condition
    • Year built: 1780

    Community & neighborhood

    Location
    • Region: Philadelphia

    Other

    Other facts
    • Heating: Forced Air, Radiant, Zoned, Central
    • Appliances: Dishwasher, Refrigerator, Disposal, Built-in Microwave, Dryer, Washer, Range Hood, Stainless Steel Appliance(s), Built-In Range, Bar Fridge, Oven/Range - Gas, Commercial Range
    • FireplaceYN: true
    • HeatingYN: true
    • CoolingYN: true
    • StoriesTotal: 3
    • ArchitecturalStyle: Colonial
    • SpecialListingConditions: Standard
    • Cooling: Central Air, Multi Units
    • InteriorFeatures: Recessed Lighting, Walk-In Closet(s), Eat-in Kitchen, Master Bath(s), Combination Dining/Living, Floor Plan - Traditional, Curved Staircase
    • ConstructionMaterials: Masonry
    • BelowGradeFinishedArea: 1000
    • StructureType: Row/Townhouse
    • LaundryFeatures: Laundry Chute
    • Basement: Y
    • MlsStatus: Active

    Price history

    DateEventPrice
    10/25/2019Sold$2,150,000-4.4%$546/sqft
    Source: Public Record Report a problem
    9/7/2019Pending sale$2,250,000$572/sqft
    Source: BHHS Fox & Roach At the Harper Rittenhouse Square #PAPH812248 Report a problem
    6/28/2019Listed for sale$2,250,000-4.3%$572/sqft
    Source: BHHS Fox & Roach Center City-Rittenhouse Hotel #PAPH795584 Report a problem
    4/19/2019Listing removed$2,350,000$597/sqft
    Source: BHHS Fox & Roach Center City-Rittenhouse Hotel #1005934835 Report a problem
    8/3/2018Price change$2,350,000-2.1%$597/sqft
    Source: BHHS Fox & Roach - Center City-Rittenhouse Hotel - #1005934835 Report a problem
    7/16/2018Price change$2,400,000+28135.3%$610/sqft
    Source: BHHS Fox & Roach - Center City-Society Hill #1000312499 Report a problem
    7/5/2018Price change$8,500-99.6%$2/sqft
    Source: BHHS Fox & Roach - Center City-Society Hill #1000207944 Report a problem
    3/27/2018Price change$2,400,000-4%$610/sqft
    Source: BHHS Fox & Roach-Center City Walnut #7036364 Report a problem
    8/14/2017Listed for sale$2,500,000+70.4%$635/sqft
    Source: BHHS Fox & Roach-Center City Walnut #7036364 Report a problem
    12/2/2009Sold$1,467,290-21.7%$373/sqft
    Source: Public Record Report a problem
    3/31/2009Listing removed$1,875,000$476/sqft
    Source: Prudential Real Estate #5479187 Report a problem
    3/19/2009Price change$1,875,000+5%$476/sqft
    Source: Prudential Real Estate #5479187 Report a problem
    3/8/2009Price change$1,786,500-24%$454/sqft
    Source: Prudential Real Estate #5479187 Report a problem
    2/7/2009Listed for sale$2,350,000$597/sqft
    Source: Prudential Real Estate #5479187 Report a problem
    12/8/2008Listing removed$2,350,000$597/sqft
    Source: Prudential Real Estate #5439828 Report a problem
    10/26/2008Listed for sale$2,350,000+62.1%$597/sqft
    Source: Prudential Real Estate #5439828 Report a problem
    12/11/2006Sold$1,450,000$368/sqft
    Source: Public Record Report a problem

    Public tax history

    YearProperty taxesTax assessment
    2025$28,583 +11.5%$2,041,900 +11.5%
    2024$25,644 $1,832,000
    2023$25,644 +7.8%$1,832,000
    2022$23,788 --
    2021$23,788 +3.3%--
    2018$23,020 --
    2017$23,020 +18.4%--
    2016$19,436 --
    2015$19,436 --
    2014$19,436 $1,388,500 +918.6%
    2012-- $136,320
    2011-- $136,320
    2010-- $136,320
    2009-- $136,320
    2008-- $136,320
    2007-- $136,320

    Find assessor info on the county website

    Neighborhood: Society Hill

    Nearby schools

    GreatSchools rating
    Schools provided by the listing agent
    • Elementary: GEN. GEORGE A. MCCALL
    • District: THE SCHOOL DISTRICT OF PHILADELPHIA

    Source: The MLS. This data may not be complete. We recommend contacting the local school district to confirm school assignments for this home.

    Get a cash offer in 3 minutes
    Find out how much your home could sell for in as little as 3 minutes with a no-obligation cash offer.
    Estimated market value
    $2,523,900
    Get a cash offer in 3 minutes
    Find out how much your home could sell for in as little as 3 minutes with a no-obligation cash offer.
    Estimated market value
    $2,523,900