Sophisticated & luxurious living at Buffalo's premier address! This spotless unit on the penthouse
level features soaring 18' windows thru-out! Open concept LR w/gleaming hdwd flrs, mini-library, & adjacent office space, sliding drs to private balcony w/expansive views! Fabulous Kitchen w/granite countertops, top-of-the-line SS appliances, dining area overlking Buffalo's entertainment district! Master suite features flr-to-ceiling windows, Master Bath w/double sinks, jetted tub, separate glass shower; Huge walk-in closet w/custom built-ins! Guest bdrm w/private bath; On-flr storage. For entertaining, residents have use of the solarium on the flr which features full kit, bath, FP/media wall, game tables. Use of hotel pool & gym! 2 underground garage spaces! Walk to Chippewa, Canalside, Theater District! A rare opportunity to live The Avant lifestyle!
Sold for $730,000
Street View
$730,000
200 Delaware Ave Unit 1604, Buffalo, NY 14202
3beds
1,925sqft
Condo-Apartment Style
Built in 2009
-- sqft lot
$680,600 Zestimate®
$379/sqft
$2,668 Estimated rent
Home value
$680,600
$647,000 - $715,000
$2,668/mo
Zestimate® history
Owner options
List your home for rent
$2,668/mo
Rent Zestimate®
Find your next renter with Zillow Rental Manager. Plus, with online applications, you can quickly screen prospective tenants – for free.
$2,668/mo
Rent Zestimate®
Refinance and save
$6,279/mo
Est. payment
Refinancing to a lower rate could help reduce your monthly payments and save thousands over the life of the loan.
$6,279/mo
Est. payment
Explore your selling options
Work with a Zillow partner agent
Leverage their expertise and Zillow's premium Showcase listings to get your home seen by more buyers.
Get startedList with your own agent
Get your home in front of millions of buyers by listing it on Zillow.
Learn how to do itSell it yourself
Take full control of how buyers see your home on Zillow by listing For Sale by Owner (FSBO).
List your homeWhat's special
Facts & features
Interior
Bedrooms & bathrooms
- Bedrooms: 3
- Bathrooms: 3
- Full bathrooms: 2
- 1/2 bathrooms: 1
Heating
- Forced air, Heat pump, Gas
Cooling
- Central
Appliances
- Included: Dishwasher, Garbage disposal, Microwave, Refrigerator
- Laundry: Laundry-1st Floor, No Step Laundry
Features
- Intercom, Elevator, Breakfast Bar, Granite Counters, Eat-in Kitchen, Built-in Features, Circuit Breakers - Some, Copper Plumbing - Some, Sliding Glass Door, 1st Floor Master Suite, Laundry-1st Floor, Master Bedroom Bath
- Flooring: Carpet, Hardwood
- Doors: Sliding Glass Door
- Basement: Full
Interior area
- Total interior livable area: 1,925 sqft
Property
Parking
- Total spaces: 2
- Parking features: Garage - Attached
Accessibility
- Accessibility features: No Step Entry, No Interior Steps, No Step Laundry, Entry Level Bedroom, Elevator - ANSI standard
Features
- Exterior features: Other
- Pool features: Association
- Has view: Yes
- View description: Water
- Has water view: Yes
- Water view: Water
Lot
- Size: 435 Square Feet
- Features: Commercial Zoning, Near Public Transit
Details
- Additional structures: Garage(s)
- Parcel number: 14020011137561604
- Zoning description: Commercial Zoning
- Special conditions: Normal
- Other equipment: Intercom
- Wooded area: 0
Construction
Type & style
- Home type: Condo
- Property subtype: Condo-Apartment Style
Materials
- concrete
Condition
- Existing
- Year built: 2009
Utilities & green energy
- Electric: Circuit Breakers - Some
- Gas: Gas
- Sewer: Sewer Connected
- Water: Public
Community & HOA
Community
- Features: Doorman, Fitness Center
- Security: Security Service
HOA
- Has HOA: Yes
- Amenities included: Pool, Security, Storage, Fitness Center, Kitchen
- Services included: Snow Removal, Trash, Heat, Common Area Maintenance, Maintenance Structure, Common Heating/Cooling, Master Insurance, Water/Sewer Fee
- HOA fee: $1,300 monthly
Location
- Region: Buffalo
Financial & listing details
- Price per square foot: $379/sqft
- Tax assessed value: $555,000
Price history
| Date | Event | Price |
|---|---|---|
| 7/23/2026 | Listing removed | $700,000$364/sqft |
Source:  NYSAMLSs #B1667737 Report a problem NYSAMLSs #B1667737 Report a problem | ||
| 6/1/2026 | Price change | $700,000-4.1%$364/sqft |
Source: NYSAMLSs #B1667737 Report a problem | ||
| 3/20/2026 | Listed for sale | $730,000$379/sqft |
Source: NYSAMLSs #B1667737 Report a problem | ||
| 9/15/2025 | Listing removed | $730,000$379/sqft |
Source: NYSAMLSs #B1593134 Report a problem | ||
| 6/24/2025 | Price change | $730,000-2.7%$379/sqft |
Source: NYSAMLSs #B1593134 Report a problem | ||
| 3/14/2025 | Listed for sale | $750,000-1.3%$390/sqft |
Source: NYSAMLSs #B1593134 Report a problem | ||
| 3/13/2025 | Listing removed | $760,000$395/sqft |
Source: NYSAMLSs #B1565112 Report a problem | ||
| 11/15/2024 | Price change | $760,000-2.6%$395/sqft |
Source: NYSAMLSs #B1565112 Report a problem | ||
| 9/12/2024 | Listed for sale | $780,000+6.8%$405/sqft |
Source: NYSAMLSs #B1565112 Report a problem | ||
| 8/10/2023 | Sold | $730,000+14.1%$379/sqft |
Source: Public Record Report a problem | ||
| 8/18/2015 | Sold | $640,000$332/sqft |
Source: NYSAMLSs #B476819 Report a problem | ||
Public tax history
| Year | Property taxes | Tax assessment |
|---|---|---|
| 2025 | -- | $555,000 +61.4% |
| 2024 | -- | $343,880 |
| 2023 | -- | $343,880 |
| 2022 | -- | $343,880 |
| 2021 | -- | $343,880 -7.8% |
| 2020 | -- | $373,000 +4.1% |
| 2019 | -- | $358,250 |
| 2018 | -- | $358,250 |
| 2017 | $1,433 +844.4% | $358,250 |
| 2016 | $152 | $358,250 |
| 2015 | -- | $358,250 |
| 2014 | -- | $358,250 |
| 2013 | -- | $358,250 |
| 2012 | -- | $358,250 |
| 2011 | -- | $358,250 |
Find assessor info on the county website
Neighborhood: Central Business District
Nearby homes
- $481,0002 bd2 ba1.4k sqft200 Delaware Ave UNIT 1504, Buffalo, NY 14202Off Market
- $--3 bd5 ba3.3k sqft200 Delaware Ave UNIT 1601, Buffalo, NY 14202Off Market
- $888,4002 bd3 ba2.1k sqft200 Delaware Ave UNIT 1410, Buffalo, NY 14202Off Market
- $2,700-- bd1 ba632 sqft200 Delaware Ave #2F8845D9B, Buffalo, NY 14202For Rent
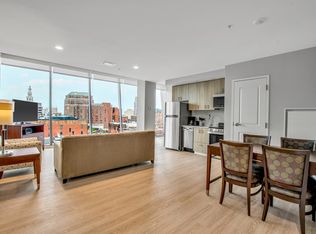
- $1,458,6003 bd4 ba3.1k sqft200 Delaware Ave UNIT 1501, Buffalo, NY 14202Off Market
- $---- bd-- ba-- sqft200 Delaware Ave UNIT 1409, Buffalo, NY 14202Off Market
- $598,6002 bd2 ba1.5k sqft200 Delaware Ave UNIT 1406, Buffalo, NY 14202Off Market
- $847,3003 bd3 ba1.8k sqft200 Delaware Ave UNIT 1405, Buffalo, NY 14202Off Market
Nearby schools
GreatSchools rating
- 2/10Herman Badillo Community SchoolGrades: PK-8Distance: 0.3 mi
- 4/10Hutchinson Central Technical High SchoolGrades: 9-12Distance: 0.1 mi
- 2/10Waterfront SchoolGrades: PK-9Distance: 0.4 mi
Schools provided by the listing agent
- District: Buffalo
Source: The MLS. This data may not be complete. We recommend contacting the local school district to confirm school assignments for this home.
- New York
- Erie County
- Buffalo
- 14202
- Central Business District
- 200 Delaware Ave Unit 1604
Nearby cities
Nearby neighborhoods
Nearby zip codes
Other Buffalo Topics
