Welcome to the Diplomat Towers, nestled in the vibrant heart of downtown Mt. Kisco! This corner first-floor lobby apartment with a balcony beckons with its ample space and abundant sunlight, awaiting your personal touches to transform it into your dream abode. Boasting two bedrooms, this residence caters to the most discerning buyer, offering a blend of comfort and sophistication that surpasses expectations. Indulge in the unparalleled amenities that define life at the Diplomat Towers. From year-round indoor and outdoor swimming pools to a fully equipped fitness center with sauna, and basketball and racquetball courts, every day presents an opportunity for leisure and recreation. Convenient laundry facilities within the building and access to a community garden for cultivating your own vegetables add to the allure of this exceptional living experience. With the MetroNorth Train Station just 5 minutes away and an eclectic array of restaurants and shops at your doorstep, convenience and excitement converge effortlessly. Board approval and a 20% down payment are requisite for occupancy, with coop fees covering application, move-in, and carpet compliance, alongside provisions for parking and storage. No dogs are allowed but other pets are welcome. With an unbeatable location, impeccable amenities, and affordability at its core, this opportunity at the Diplomat Towers is one not to be missed. Act swiftly, as this gem won't stay on the market for long!
Sold for $245,000
$245,000
200 Diplomat Drive #3G, Mount Kisco, NY 10549
2beds
1,100sqft
Stock Cooperative, Residential
Built in 1972
-- sqft lot
$276,100 Zestimate®
$223/sqft
$3,659 Estimated rent
Home value
$276,100
$251,000 - $301,000
$3,659/mo
Zestimate® history
Owner options
List your home for rent
$3,659/mo
Rent Zestimate®
Find your next renter with Zillow Rental Manager. Plus, with online applications, you can quickly screen prospective tenants – for free.
$3,659/mo
Rent Zestimate®
Refinance and save
$1,036/mo
Est. payment
Refinancing to a lower rate could help reduce your monthly payments and save thousands over the life of the loan.
$1,036/mo
Est. payment
Explore your selling options
Work with a Zillow partner agent
Leverage their expertise and Zillow's premium Showcase listings to get your home seen by more buyers.
Get startedList with your own agent
Get your home in front of millions of buyers by listing it on Zillow.
Learn how to do itSell it yourself
Take full control of how buyers see your home on Zillow by listing For Sale by Owner (FSBO).
List your homeWhat's special
Outdoor swimming poolsRacquetball courtsAbundant sunlightAmple spaceUnbeatable location
Zillow last checked:
Listing updated:
Listed by:
AnnaMarie Russo 845-721-3593,
Douglas Elliman Real Estate 914-232-3700,
Anthony DeBellis 914-618-1737,
Douglas Elliman Real Estate
Bought with:
Joanne Padawer, 10401256821
Houlihan Lawrence Inc.
Source: OneKey® MLS as distributed by MLS GRID,MLS#: H6280652
Facts & features
Interior
Bedrooms & bathrooms
- Bedrooms: 2
- Bathrooms: 2
- Full bathrooms: 2
Heating
- Baseboard
Cooling
- Wall/Window Unit(s)
Appliances
- Included: Refrigerator, Oil Water Heater
- Laundry: Common Area
Features
- First Floor Bedroom, First Floor Full Bath, Galley Type Kitchen
- Has basement: No
Interior area
- Total structure area: 1,100
- Total interior livable area: 1,100 sqft
Property
Parking
- Parking features: Assigned
Features
- Exterior features: Gas Grill
- Pool features: In Ground
Construction
Type & style
- Home type: Cooperative
- Property subtype: Stock Cooperative, Residential
- Attached to another structure: Yes
Materials
- Brick
Condition
- Year built: 1972
Utilities & green energy
- Sewer: Public Sewer
- Water: Public
- Utilities for property: Trash Collection Public
Community & HOA
Community
- Subdivision: Diplomat Towers
HOA
- Has HOA: No
- Amenities included: Basketball Court, Elevator(s), Fitness Center
- Services included: Air Conditioning, Electricity, Heat, Hot Water, Sewer, Water
- HOA name: Northeast Preferred
- HOA phone: 914-218-8777
Location
- Region: Mount Kisco
Financial & listing details
- Price per square foot: $223/sqft
- Date on market: 2/1/2024
- Listing agreement: Exclusive Right To Sell
- Inclusions: Oven/Range
- Exclusions: Chandelier(s)
Price history
| Date | Event | Price |
|---|---|---|
| 6/25/2024 | Sold | $245,000-1.6%$223/sqft |
Source:  OneKey® MLS as distributed by MLS GRID #H6280652 Report a problem OneKey® MLS as distributed by MLS GRID #H6280652 Report a problem | ||
| 3/8/2024 | Pending sale | $248,888$226/sqft |
Source: OneKey® MLS as distributed by MLS GRID #H6280652 Report a problem | ||
| 2/1/2024 | Listed for sale | $248,888+5.9%$226/sqft |
Source: OneKey® MLS as distributed by MLS GRID #H6280652 Report a problem | ||
| 2/5/2009 | Listing removed | $235,000$214/sqft |
Source: Prudential Real Estate #2820482 Report a problem | ||
| 9/17/2008 | Price change | $235,000-2.1%$214/sqft |
Source: Prudential Real Estate #2820482 Report a problem | ||
| 7/25/2008 | Price change | $240,000-3.6%$218/sqft |
Source: Prudential Real Estate #2820482 Report a problem | ||
| 7/1/2008 | Listed for sale | $249,000$226/sqft |
Source: Prudential Real Estate #2820482 Report a problem | ||
Public tax history
Tax history is unavailable.
Neighborhood: 10549
Nearby homes
- $233,9001 bd1 ba800 sqft200 Diplomat Dr APT 8J, Mount Kisco, NY 10549Off Market
- $320,1002 bd1 ba1.1k sqft200 Diplomat Dr APT 8O, Mount Kisco, NY 10549Off Market

- $164,9001 bd1 ba825 sqft200 Diplomat Dr APT 7A, Mount Kisco, NY 10549Off Market

- $237,9002 bd1 ba1.1k sqft200 Diplomat Dr APT 7P, Mount Kisco, NY 10549Off Market
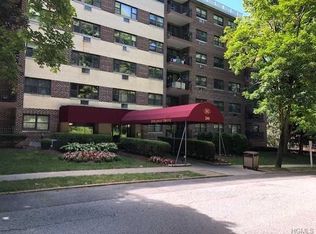
- $308,7002 bd1 ba1.1k sqft200 Diplomat Dr APT 3O, Mount Kisco, NY 10549Off Market
- $193,4001 bd1 ba850 sqft200 Diplomat Dr APT 4F, Mount Kisco, NY 10549Off Market
- $278,6002 bd1 ba750 sqft200 Diplomat Drive #1-0, Mount Kisco, NY 10549Off Market
- $235,8001 bd1 ba825 sqft200 Diplomat Dr APT 6J, Mount Kisco, NY 10549Off Market
- $263,7002 bd1 ba1k sqft200 Diplomat Dr APT 7L, Mount Kisco, NY 10549Off Market
Nearby schools
GreatSchools rating
- 6/10Mount Kisco Elementary SchoolGrades: PK-5Distance: 0.3 mi
- 7/10Fox Lane Middle SchoolGrades: 6-8Distance: 3.2 mi
- 7/10Fox Lane High SchoolGrades: 9-12Distance: 3 mi
Schools provided by the listing agent
- Elementary: Mt Kisco Elementary School
- Middle: Fox Lane Middle School
- High: Fox Lane High School
Source: OneKey® MLS as distributed by MLS GRID. This data may not be complete. We recommend contacting the local school district to confirm school assignments for this home.
- New York
- Westchester County
- Mount Kisco
- 10549
- 200 Diplomat Drive Unit 3G
Nearby cities
Nearby zip codes
Other Mount Kisco Topics
