Welcome to this beautiful top floor 2 bedroom 2 Full bath, unit filled with incredible natural sunlight. Large open space with balcony off the living room.
Convenient same-floor laundry. Ideally situated within walking distance to town, shopping, a variety of restaurants, and the Metro-North train station. Just minutes from the Saw Mill Parkway, I-684, and the Taconic State Parkway - perfect for commuters. Residents enjoy a full range of amenities, including indoor and outdoor pools, a fitness room with sauna, gym, basketball courts, a playground, and a serene community garden. Ample guest parking available for visitors! *You can apply for a second parking spot and/or street parking adjacent from the building* *Optional extra storage available! Building Requirements: FICO score 740+, DTI <30% of gross income, personal savings greater than 2 years of current maintenance ($34,930.32), recommended income $100,300+/yr || Application Fee (includes credit/background check): $700 non-refundable, Move-in fee: $250 non-refundable, Carpet Compliance Deposit: $500 refundable || Unit comes with 1 assigned parking spot (location does not transfer with sale).
Sold for $285,000
$285,000
200 Diplomat Drive #8N, Mount Kisco, NY 10549
2beds
1,200sqft
Stock Cooperative, Residential
Built in 1972
-- sqft lot
$288,000 Zestimate®
$238/sqft
$3,596 Estimated rent
Home value
$288,000
$262,000 - $317,000
$3,596/mo
Zestimate® history
Owner options
List your home for rent
$3,596/mo
Rent Zestimate®
Find your next renter with Zillow Rental Manager. Plus, with online applications, you can quickly screen prospective tenants – for free.
$3,596/mo
Rent Zestimate®
Refinance and save
$1,534/mo
Est. payment
Refinancing to a lower rate could help reduce your monthly payments and save thousands over the life of the loan.
$1,534/mo
Est. payment
Explore your selling options
Work with a Zillow partner agent
Leverage their expertise and Zillow's premium Showcase listings to get your home seen by more buyers.
Get startedList with your own agent
Get your home in front of millions of buyers by listing it on Zillow.
Learn how to do itSell it yourself
Take full control of how buyers see your home on Zillow by listing For Sale by Owner (FSBO).
List your homeWhat's special
Zillow last checked:
Listing updated:
Listed by:
Peter Giner,
Giner Real Estate Inc. 914-263-0345
Bought with:
Margot Friedlander, 40FR1031031
Coldwell Banker Realty
Source: OneKey® MLS as distributed by MLS GRID,MLS#: 953426
Facts & features
Interior
Bedrooms & bathrooms
- Bedrooms: 2
- Bathrooms: 2
- Full bathrooms: 2
Heating
- Baseboard, Hot Water
Cooling
- Wall/Window Unit(s)
Appliances
- Included: Cooktop, Dishwasher, Freezer, Oven, Refrigerator
Features
- First Floor Bedroom, Crown Molding, Galley Type Kitchen, Granite Counters
- Flooring: Wood
- Has fireplace: No
- Common walls with other units/homes: 1 Common Wall
Interior area
- Total structure area: 1,200
- Total interior livable area: 1,200 sqft
Property
Parking
- Total spaces: 1
- Parking features: Assigned
Features
- Levels: One
- Patio & porch: Terrace
- Pool features: In Ground, Indoor, Outdoor Pool
- Has view: Yes
- View description: Neighborhood
Lot
- Size: 8.92 Acres
Details
- Parcel number: 5601080024000010000016
- Special conditions: None
Construction
Type & style
- Home type: Cooperative
- Architectural style: Garden
- Property subtype: Stock Cooperative, Residential
- Attached to another structure: Yes
Materials
- Brick
Condition
- Year built: 1972
Utilities & green energy
- Sewer: Public Sewer
- Water: Public
- Utilities for property: Cable Available
Community & HOA
Community
- Features: Fitness Center, Playground, Pool, Sidewalks
- Security: Building Security
HOA
- Has HOA: No
- Services included: Heat, Hot Water, Trash, Water
Location
- Region: Mount Kisco
Financial & listing details
- Price per square foot: $238/sqft
- Date on market: 1/23/2026
- Cumulative days on market: 10 days
- Listing agreement: Exclusive Right To Sell
Price history
| Date | Event | Price |
|---|---|---|
| 5/29/2026 | Sold | $285,000$238/sqft |
Source:  OneKey® MLS as distributed by MLS GRID #953426 Report a problem OneKey® MLS as distributed by MLS GRID #953426 Report a problem | ||
| 2/7/2026 | Pending sale | $285,000$238/sqft |
Source: OneKey® MLS as distributed by MLS GRID #953426 Report a problem | ||
| 2/2/2026 | Listing removed | $285,000$238/sqft |
Source: OneKey® MLS as distributed by MLS GRID #953426 Report a problem | ||
| 1/23/2026 | Listed for sale | $285,000$238/sqft |
Source: OneKey® MLS as distributed by MLS GRID #953426 Report a problem | ||
Public tax history
Tax history is unavailable.
Neighborhood: 10549
Nearby homes
- $169,9991 bd1 ba900 sqft200 Diplomat Dr APT 3F, Mount Kisco, NY 10549Sold
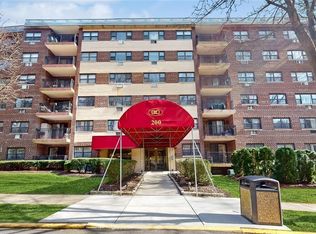
- $289,9992 bd2 ba1.2k sqft200 Diplomat Dr APT 5G, Mount Kisco, NY 10549Sold

- $250,0002 bd1 ba1.1k sqft200 Diplomat Dr APT 8P, Mount Kisco, NY 10549Sold

- $165,0002 bd1 ba1k sqft200 Diplomat Dr APT 5P, Mount Kisco, NY 10549Sold

- $240,0002 bd1 ba1.1k sqft200 Diplomat Dr APT 5O, Mount Kisco, NY 10549Sold
- $---- bd-- ba-- sqft200 Diplomat Dr APT 3N, Mount Kisco, NY 10549Off Market
- $---- bd-- ba-- sqft200 Diplomat Dr APT 4M, Mount Kisco, NY 10549Off Market
- $200,0002 bd1 ba1k sqft200 Diplomat Dr APT 8L, Mount Kisco, NY 10549Sold
Nearby schools
GreatSchools rating
- 6/10Mount Kisco Elementary SchoolGrades: PK-5Distance: 0.3 mi
- 7/10Fox Lane Middle SchoolGrades: 6-8Distance: 3.2 mi
- 7/10Fox Lane High SchoolGrades: 9-12Distance: 3 mi
Schools provided by the listing agent
- Elementary: Mt Kisco Elementary School
- Middle: Fox Lane Middle School
- High: Fox Lane High School
Source: OneKey® MLS as distributed by MLS GRID. This data may not be complete. We recommend contacting the local school district to confirm school assignments for this home.
- New York
- Westchester County
- Mount Kisco
- 10549
- 200 Diplomat Drive Unit 8N
Nearby cities
Nearby zip codes
Other Mount Kisco Topics
