Skip main navigation
Off market
  • $2,258,700

    200 Dirty Dog Dr, Sandpoint, ID 83864

    5beds
    6,135sqft
    SingleFamily
    Built in 1997
    11.1 Acres Lot
    $2,258,700 Zestimate®
    $368/sqft
    $5,293 Estimated rent

    Home value

    $2,258,700

    $1.94M - $2.64M

    $5,293/mo

    Zestimate® history
    Loading
    Loading...

    Owner options

    List your home for rent

    $5,293/mo

    Rent Zestimate®

    Find your next renter with Zillow Rental Manager. Plus, with online applications, you can quickly screen prospective tenants – for free.

    Learn more

    $5,293/mo

    Rent Zestimate®

    Refinance and save

    $10,302/mo

    Est. payment

    Refinancing to a lower rate could help reduce your monthly payments and save thousands over the life of the loan.

    See today's rates

    $10,302/mo

    Est. payment

    Explore your selling options

    Work with a Zillow partner agent

    Leverage their expertise and Zillow's premium Showcase listings to get your home seen by more buyers.

    Get started

    List with your own agent

    Get your home in front of millions of buyers by listing it on Zillow.

    Learn how to do it

    Sell it yourself

    Take full control of how buyers see your home on Zillow by listing For Sale by Owner (FSBO).

    List your home

    What's special

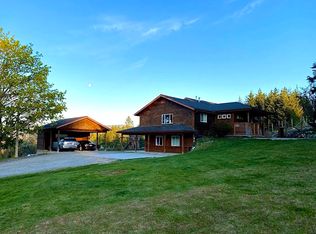
    Immaculate, luxury estate that has been meticulously cared for. This expansive 6135sqft home sits on a private 11.10 acres in the Pine Hill Estates, close to downtown Sandpoint, shopping, dining & more. Soaring, 30ft ceilings w/timber accents lead you into a spacious living area complete w/picturesque windows allowing ample natural light, & efficient wood burning fireplace w/floor-to-ceiling natural stone surround. The kitchen is well-equipped featuring custom tile backsplash, massive island w/Butcher's Block top & prep sink, SS Appliances, Double oven, 6 burner range, large garden window, & leads into formal dining large enough to seat 10 comfortably. Master Suite contains vaulted ceilings, private loft, fireplace w/expansive surround, & extra large En-suite bath complete w/dual vanity,

    This property is off market, which means it's not currently listed for sale or rent on Zillow. This may be different from what's available on other websites or public sources.

    Facts & features

    Interior

    Bedrooms & bathrooms
    • Bedrooms: 5
    • Bathrooms: 6
    • Full bathrooms: 5
    • 1/2 bathrooms: 1
    Heating
    • Forced air, Gas, Other
    Cooling
    • Central
    Appliances
    • Included: Dishwasher, Garbage disposal, Microwave, Range / Oven, Refrigerator, Trash compactor
    Features
    • Flooring: Tile, Carpet
    • Basement: None
    • Has fireplace: Yes
    Interior area
    • Total interior livable area: 6,135 sqft

    Property

    Parking
    • Total spaces: 3
    • Parking features: Garage - Attached, Off-street
    Features
    • Exterior features: Wood
    • Has view: Yes
    • View description: Mountain
    Lot
    • Size: 11.10 Acres
    • Features: Level, Wooded
    Details
    • Parcel number: RP036180000040A

    Construction

    Type & style
    • Home type: SingleFamily
    Materials
    • Foundation: Concrete
    • Roof: Composition
    Condition
    • Year built: 1997

    Utilities & green energy

    • Sewer: Septic System

    Community & neighborhood

    Location
    • Region: Sandpoint

    Other

    Other facts
    • Construction: Frame
    • Appliances: Dishwasher, Refrigerator, Disposal, Cook Top, Trash Compactor, Wall Oven
    • Heat: Fireplace
    • View: Territorial, Mountain
    • Fuel: Gas, Wood
    • Foundation: Concrete
    • Roof: Comp Shingle
    • Water: Community System
    • Interior Amenities: Gas Fireplace, Skylights, Fireplace, Fireplace Insert, Burglar Alarm, Central Air, Jetted Tub, Washer/Dryer HU
    • Exterior Amenities: Landscaping, Lawn, Garden Area, Open Deck
    • Flooring: Carpet, Laminate, Tile, Concrete
    • Kitchen Amenities: Bkfst Bar, Pantry, Kitchen Island
    • Lot Features: Level, Wooded
    • Exterior: Wood
    • Sewer: Septic System
    • Style: Multi-level
    • Additional Buildings: 2nd Garage
    • Basement: Crawl Space
    • Road: Public Maintained Road
    • Miscellaneous: Fire Protection Dist: Yes
    • Other Rooms: Main Fl Mst Bdrm, Main Floor Utilities
    • Miscellaneous: Aircraft Flight Zone: Unknown

    Price history

    DateEventPrice
    5/14/2021Sold--
    Source: Agent Provided Report a problem
    2/3/2021Listing removed--
    Source: Local MLS Report a problem
    7/18/2020Listed for sale$1,497,000$244/sqft
    Source: Realm Partners, LLC. #20-6844 Report a problem
    8/23/2010Sold--
    Source: Agent Provided Report a problem

    Public tax history

    YearProperty taxesTax assessment
    2024$9,566 +0.7%$2,331,552 +5.6%
    2023$9,502 +15.8%$2,207,558 +27.7%
    2022$8,204 +29.9%$1,728,983 +71%
    2021$6,314 -1.6%$1,010,897 +7.8%
    2020$6,414 -6.5%$937,844 -2.3%
    2019$6,861 $959,930 +15.1%
    2018$6,861 +38.8%$833,856 +19.5%
    2017$4,944 $698,032 0%
    2016-- $698,242 -2%
    2015-- $712,632 +0%
    2014-- $712,631
    2013-- $712,631 -3.2%
    2012-- $735,959 -23.6%
    2011-- $963,264
    2010-- --
    2009-- --

    Find assessor info on the county website

    Neighborhood: 83864

    Nearby schools

    GreatSchools rating
    Schools provided by the listing agent
    • District: Lk Pend Oreille - 84

    Source: The MLS. This data may not be complete. We recommend contacting the local school district to confirm school assignments for this home.

    Sell for more on Zillow
    Get a Zillow Showcase℠ listing at no additional cost and you could sell for .
    $2,258,700
    2% more
    +$45,174
    With Zillow Showcase(estimated)
    $2,303,874