Welcome to 200 Discovery Lake Drive, a beautifully maintained home in the sought-after Canoe Club community in Fayetteville. From the inviting front porch to the gorgeous backyard, this home offers comfort, charm, and something for everyone - including an invisible fence for Fido. Inside, fresh interior paint and engineered hardwood floors throughout create a clean, updated, move-in ready feel. The main level offers a thoughtful floor plan featuring a dining room, dedicated office space, and a main-floor bedroom with a full bath - ideal for guests, multi-generational living, or flexible everyday use. The spacious kitchen is the heart of the home, featuring a large island perfect for gathering, entertaining, meal prep, and casual dining. A custom-built wine buffet adds both storage and style, creating a beautiful space for serving, entertaining, and keeping everything organized. Upstairs, the primary suite is thoughtfully positioned apart from the three additional bedrooms, creating a peaceful retreat while keeping everyone on the same level. A generous bonus room upstairs provides even more flexible space for a playroom, media room, home gym, second office, or teen hangout. Enjoy the convenience of the upstairs laundry room. Two of the secondary bedrooms are thoughtfully connected by a shared full bathroom, creating an ideal setup for family, guests, or flexible everyday living. The unfinished basement is a blank canvas and is already studded for a future build-out, offering wonderful potential for storage, recreation, workshop space, or additional finished living area. Outdoor living shines with a welcoming porch, deck, patio, gorgeous landscaping, and a beautifully cared-for yard. Located in Canoe Club, residents enjoy community amenities including a pool, scenic lakes, gathering spaces, and a vibrant neighborhood feel. Conveniently located near shopping, dining, Trilith, the U.S. Soccer National Training Center, Peachtree City, and within approximately 30 minutes of Hartsfield-Jackson Atlanta International Airport. A must-see home in one of Fayetteville's most desirable communities!
Closed
$750,000
200 Discovery Lake Dr, Fayetteville, GA 30215
5beds
3,309sqft
Single Family Residence
Built in 2019
1.01 Acres Lot
$749,800 Zestimate®
$227/sqft
$3,685 Estimated rent
Home value
$749,800
$712,000 - $787,000
$3,685/mo
Zestimate® history
Owner options
List your home for rent
$3,685/mo
Rent Zestimate®
Find your next renter with Zillow Rental Manager. Plus, with online applications, you can quickly screen prospective tenants – for free.
$3,685/mo
Rent Zestimate®
Refinance and save
$5,306/mo
Est. payment
Refinancing to a lower rate could help reduce your monthly payments and save thousands over the life of the loan.
$5,306/mo
Est. payment
Explore your selling options
Work with a Zillow partner agent
Leverage their expertise and Zillow's premium Showcase listings to get your home seen by more buyers.
Get startedList with your own agent
Get your home in front of millions of buyers by listing it on Zillow.
Learn how to do itSell it yourself
Take full control of how buyers see your home on Zillow by listing For Sale by Owner (FSBO).
List your homeWhat's special
Gorgeous landscapingGorgeous backyardBeautifully cared-for yardDedicated office spaceThoughtful floor planInviting front porchDining room
Zillow last checked:
Listing updated:
Listed by:
Tonia Williams 309-241-5301,
Ansley Real Estate | Christie's Int
Bought with:
Rebecca Taylor, 388769
BHHS Georgia Properties
Source: GAMLS,MLS#: 10806224
Facts & features
Interior
Bedrooms & bathrooms
- Bedrooms: 5
- Bathrooms: 4
- Full bathrooms: 4
- Main level bathrooms: 1
- Main level bedrooms: 1
Rooms
- Room types: Bonus Room, Den, Family Room, Foyer, Laundry
Dining room
- Features: Seats 12+, Separate Room
Kitchen
- Features: Breakfast Area, Kitchen Island, Pantry, Solid Surface Counters, Walk-in Pantry
Heating
- Central
Cooling
- Ceiling Fan(s), Central Air
Appliances
- Included: Cooktop, Dishwasher, Disposal, Dryer, Ice Maker, Microwave, Oven, Refrigerator, Stainless Steel Appliance(s), Washer
- Laundry: Upper Level
Features
- Double Vanity, High Ceilings, Separate Shower, Soaking Tub, Split Bedroom Plan, Tile Bath, Tray Ceiling(s), Entrance Foyer, Vaulted Ceiling(s), Walk-In Closet(s)
- Flooring: Hardwood, Tile
- Windows: Double Pane Windows, Window Treatments
- Basement: Bath/Stubbed,Concrete,Daylight,Exterior Entry,Full,Interior Entry,Unfinished
- Attic: Pull Down Stairs
- Number of fireplaces: 1
- Fireplace features: Family Room, Gas Log, Gas Starter
- Common walls with other units/homes: No Common Walls
Interior area
- Total structure area: 3,309
- Total interior livable area: 3,309 sqft
- Finished area above ground: 3,309
- Finished area below ground: 0
Property
Parking
- Total spaces: 2
- Parking features: Attached, Parking Pad, Side/Rear Entrance
- Has attached garage: Yes
- Has uncovered spaces: Yes
Features
- Levels: Three Or More
- Stories: 3
- Patio & porch: Deck, Patio, Porch
- Exterior features: Sprinkler System
- Fencing: Other
Lot
- Size: 1.01 Acres
- Features: Level, Sloped
- Residential vegetation: Partially Wooded
Details
- Parcel number: 070323007
Construction
Type & style
- Home type: SingleFamily
- Architectural style: Craftsman
- Property subtype: Single Family Residence
Materials
- Brick, Concrete, Press Board
- Foundation: Block, Pillar/Post/Pier
- Roof: Composition
Condition
- Resale
- New construction: No
- Year built: 2019
Utilities & green energy
- Electric: 220 Volts
- Sewer: Septic Tank
- Water: Public
- Utilities for property: Cable Available, Electricity Available, High Speed Internet, Natural Gas Available, Phone Available, Underground Utilities, Water Available
Community & HOA
Community
- Features: Clubhouse, Lake, Pool, Tennis Court(s)
- Security: Carbon Monoxide Detector(s), Smoke Detector(s)
- Subdivision: Canoe Club
HOA
- Has HOA: Yes
- Services included: Facilities Fee, Maintenance Grounds, Management Fee, Reserve Fund, Swimming, Tennis
- HOA fee: $700 annually
Location
- Region: Fayetteville
Financial & listing details
- Price per square foot: $227/sqft
- Tax assessed value: $714,493
- Annual tax amount: $7,828
- Date on market: 7/17/2026
- Cumulative days on market: 3 days
- Listing agreement: Exclusive Right To Sell
- Listing terms: Cash,Conventional,FHA,VA Loan
- Electric utility on property: Yes
Price history
| Date | Event | Price |
|---|---|---|
| 8/7/2026 | Sold | $750,000-1.3%$227/sqft |
Source:  GAMLS #10806224 Report a problem GAMLS #10806224 Report a problem | ||
| 7/21/2026 | Pending sale | $759,900$230/sqft |
Source: GAMLS #10806224 Report a problem | ||
| 7/17/2026 | Listed for sale | $759,900+55.3%$230/sqft |
Source: GAMLS #10806224 Report a problem | ||
| 12/9/2019 | Sold | $489,210$148/sqft |
Source: Public Record Report a problem | ||
| 12/6/2019 | Pending sale | $489,210$148/sqft |
Source: Berkshire Hathaway HomeServices Georgia Properties - New Homes Division #8596754 Report a problem | ||
| 6/6/2019 | Price change | $489,210+0.2%$148/sqft |
Source: Berkshire Hathaway HomeServices Georgia Properties - New Homes Division #8596754 Report a problem | ||
| 6/4/2019 | Listed for sale | $488,350$148/sqft |
Source: Berkshire Hathaway HomeServices Georgia Properties - New Homes Division #8596754 Report a problem | ||
Public tax history
| Year | Property taxes | Tax assessment |
|---|---|---|
| 2025 | $3,667 +0.1% | $285,797 +7% |
| 2024 | $3,662 -36.8% | $267,100 +3.3% |
| 2023 | $5,798 -0.4% | $258,600 +13.8% |
| 2022 | $5,820 +3.1% | $227,160 +14.8% |
| 2021 | $5,646 +2.9% | $197,960 +3.4% |
| 2020 | $5,487 +460% | $191,360 +498% |
| 2019 | $980 -1.3% | $32,000 |
| 2018 | $992 | $32,000 |
| 2017 | $992 +27% | $32,000 +33.3% |
| 2016 | $781 | $24,000 |
Find assessor info on the county website
Neighborhood: 30215
Nearby homes
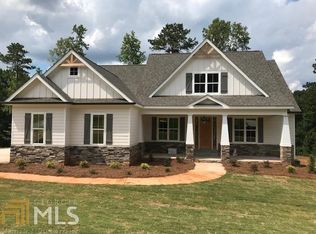
- $715,0004 bd4 ba3.4k sqft190 Discovery Lake Dr, Fayetteville, GA 30215Sold
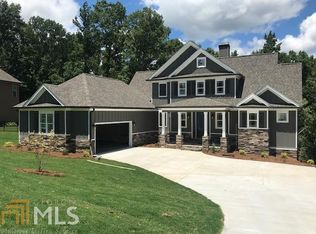
- $737,2004 bd4 ba3.1k sqft210 Discovery Lake Dr, Fayetteville, GA 30215Off Market
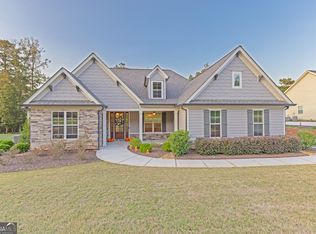
- $685,0005 bd4 ba3.3k sqft180 Discovery Lake Dr, Fayetteville, GA 30215Sold
- $912,0004 bd4 ba3k sqft220 Discovery Lake Dr, Fayetteville, GA 30215Off Market
- $683,000-- bd4 ba3.1k sqft205 Discovery Lake Dr, Fayetteville, GA 30215Off Market
- $656,900-- bd-- ba2.8k sqft195 Discovery Lake Dr, Fayetteville, GA 30215Off Market
- $655,0005 bd4 ba3.1k sqft185 Discovery Lake Dr, Fayetteville, GA 30215Sold
- $680,0004 bd4 ba3.1k sqft245 Discovery Lake Dr, Fayetteville, GA 30215Pending
Nearby schools
GreatSchools rating
- 7/10Cleveland Elementary SchoolGrades: PK-5Distance: 1.3 mi
- 7/10Bennett's Mill Middle SchoolGrades: 6-8Distance: 1.4 mi
- 5/10Fayette County High SchoolGrades: 9-12Distance: 4.3 mi
Schools provided by the listing agent
- Elementary: Cleveland
- Middle: Bennetts Mill
- High: Fayette
Source: GAMLS. This data may not be complete. We recommend contacting the local school district to confirm school assignments for this home.
Get a cash offer in 3 minutes
Find out how much your home could sell for in as little as 3 minutes with a no-obligation cash offer.
Estimated market value
$749,800
Get a cash offer in 3 minutes
Find out how much your home could sell for in as little as 3 minutes with a no-obligation cash offer.
Estimated market value
$749,800
- Georgia
- Fayette County
- Fayetteville
- 30215
- 200 Discovery Lake Dr
Nearby cities
Nearby zip codes
Other Fayetteville Topics
