Skip main navigation
Closed
Street View
  • $1,200,000

    200 Discovery Point Dr, Lafayette, IN 47905

    5beds
    8,097sqft
    Single Family Residence
    Built in 2010
    3.21 Acres Lot
    $1,260,400 Zestimate®
    $--/sqft
    $3,415 Estimated rent

    Home value

    $1,260,400

    $1.20M - $1.34M

    $3,415/mo

    Zestimate® history
    Loading
    Loading...

    Owner options

    List your home for rent

    $3,415/mo

    Rent Zestimate®

    Find your next renter with Zillow Rental Manager. Plus, with online applications, you can quickly screen prospective tenants – for free.

    Learn more

    $3,415/mo

    Rent Zestimate®

    Refinance and save

    $7,757/mo

    Est. payment

    Refinancing to a lower rate could help reduce your monthly payments and save thousands over the life of the loan.

    See today's rates

    $7,757/mo

    Est. payment

    Explore your selling options

    Work with a Zillow partner agent

    Leverage their expertise and Zillow's premium Showcase listings to get your home seen by more buyers.

    Get started

    List with your own agent

    Get your home in front of millions of buyers by listing it on Zillow.

    Learn how to do it

    Sell it yourself

    Take full control of how buyers see your home on Zillow by listing For Sale by Owner (FSBO).

    List your home

    What's special

    Screened - in porchFamily foyerFormal dining roomPrivate denFlat ceilingsPrivate stoolCoffee bar
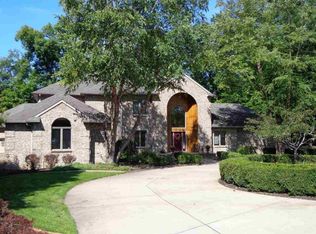
    Custom-built estate home in the exclusive Shadowbrook subdivision, situated on over 3 acres! Perfectly appointed for grand entertaining or the simplicity of first floor living. Superior craftsmanship in every detail, from the flat ceilings to the top-of-the-line Anderson windows and jaw-dropping curved stairway. Luxury is comfortable with the formal dining room, living room with soaring ceilings and private den featuring a fireplace flanked with built-ins… or enjoy the family & dining areas off the kitchen, with an attached screened-in porch. Family foyer with built-ins and laundry room just off the 3-car garage. Spacious first floor master suite with coffee bar, fireplace and ensuite with heated tile floors, jetted tub, walk-in shower and private stool. Three more bedrooms upstairs, each with private ensuite, plus a 600+ SF bonus room with skylights. Incredible walk-out basement features a full kitchen, 5th bedroom and full bath, home gym, and 600 bottle wine cellar. Outdoor living is private neighboring Cary Camp, with wooded walking trails right in your back yard! Pre-qualified buyers only.

    Zillow last checked:

    Listing updated:

    Listed by:

    Stacy R Grove 765-427-7000,

    @properties

    Bought with:

    Scott Schulz, RB19002183

    @properties

    Source: IRMLS,MLS#: 202410641MLS Logo

    Facts & features

    Interior

    Bedrooms & bathrooms
    • Bedrooms: 5
    • Bathrooms: 6
    • Full bathrooms: 5
    • 1/2 bathrooms: 1
    • Main level bedrooms: 1
    Bedroom 1
    • Level: Main
    Bedroom 2
    • Level: Upper
    Dining room
    • Level: Main
    • Area: 192
    • Dimensions: 12 x 16
    Family room
    • Level: Main
    • Area: 475
    • Dimensions: 19 x 25
    Kitchen
    • Level: Main
    • Area: 420
    • Dimensions: 21 x 20
    Living room
    • Level: Main
    • Area: 391
    • Dimensions: 17 x 23
    Office
    • Level: Main
    • Area: 238
    • Dimensions: 14 x 17
    Heating
    • Natural Gas, Forced Air, Hot Water, Heat Pump
    Cooling
    • Central Air
    Appliances
    • Included: Disposal, Range/Oven Hook Up Gas, Dishwasher, Microwave, Refrigerator, Gas Cooktop, Oven-Built-In
    • Laundry: Electric Dryer Hookup, Sink, Main Level, Washer Hookup
    Features
    • 1st Bdrm En Suite, Sound System, Bookcases, Built-in Desk, Ceiling-9+, Cathedral Ceiling(s), Ceiling Fan(s), Vaulted Ceiling(s), Walk-In Closet(s), Stone Counters, Eat-in Kitchen, Entrance Foyer, Kitchen Island, Open Floorplan, Pantry, Double Vanity, Wet Bar, Stand Up Shower, Tub and Separate Shower, Formal Dining Room, Low Emittance Doors/Win
    • Flooring: Hardwood, Carpet, Tile
    • Doors: Pocket Doors
    • Windows: Skylight(s)
    • Basement: Daylight,Full,Walk-Out Access,Finished,Exterior Entry,Concrete
    • Number of fireplaces: 1
    • Fireplace features: Family Room, Living Room
    Interior area
    • Total structure area: 8,446
    • Total interior livable area: 8,097 sqft
    • Finished area above ground: 5,764
    • Finished area below ground: 2,333

    Property

    Parking
    • Total spaces: 3
    • Parking features: Attached, Garage Door Opener
    • Attached garage spaces: 3
    Features
    • Levels: Two
    • Stories: 2
    • Patio & porch: Deck, Covered, Porch Covered, Enclosed
    • Exterior features: Irrigation System
    • Has spa: Yes
    • Spa features: Jet/Garden Tub
    Lot
    • Size: 3.21 Acres
    • Features: Many Trees, Level, Rolling Slope, 3-5.9999, Landscaped, Near Walking Trail
    Details
    • Parcel number: 790820251004.000009
    • Zoning: A1

    Construction

    Type & style
    • Home type: SingleFamily
    • Architectural style: Contemporary
    • Property subtype: Single Family Residence
    Materials
    • Brick, Stone, Cement Board
    Condition
    • New construction: No
    • Year built: 2010

    Utilities & green energy

    • Sewer: Septic Tank
    • Water: Well
    • Utilities for property: Cable Available

    Community & neighborhood

    Security
    • Security features: Smoke Detector(s), Radon System
    Location
    • Region: Lafayette
    • Subdivision: Shadowbrook

    HOA & financial

    HOA
    • Has HOA: Yes
    • HOA fee: $600 annually

    Other

    Other facts
    • Listing terms: Cash,Conventional,FHA,VA Loan

    Price history

    DateEventPrice
    7/10/2024Sold$1,200,000-7.7%
    Source: IRMLS #202410641 Report a problem
    4/20/2024Pending sale$1,300,000
    Source: IRMLS #202410641 Report a problem
    4/9/2024Listed for sale$1,300,000+52.9%
    Source: IRMLS #202410641 Report a problem
    6/1/2018Sold$850,000-8.1%$105/sqft
    Source: Agent Provided Report a problem
    6/7/2017Listed for sale$925,000$114/sqft
    Source: The Russell Company #201725563 Report a problem

    Public tax history

    YearProperty taxesTax assessment
    2025$8,454 +6%$1,131,800 +6.8%
    2024$7,978 +3.6%$1,059,600 +4.4%
    2023$7,704 +5.9%$1,014,800 +12.6%
    2022$7,276 +7.7%$900,900 +5%
    2021$6,758 -0.4%$858,200
    2020$6,784 +1.8%--
    2019$6,663 -30.9%$835,800 -0.2%
    2018$9,647 +57.7%$837,600 +6.3%
    2017$6,116 $788,200 +1.3%
    2016$6,116 -2.7%$777,900 +2.7%
    2014$6,285 +1.5%$757,600 +0.1%
    2013$6,193 $757,000 +11.6%
    2012-- $678,200 -10.5%
    2011-- $757,800 +906.4%
    2010-- $75,300
    2009$3,414 $75,300

    Find assessor info on the county website

    Neighborhood: 47905

    Nearby schools

    GreatSchools rating
    Schools provided by the listing agent
    • Elementary: Wyandotte
    • Middle: East Tippecanoe
    • High: William Henry Harrison
    • District: Tippecanoe School Corp.

    Source: IRMLS. This data may not be complete. We recommend contacting the local school district to confirm school assignments for this home.

    Get pre-qualified for a loan
    At Zillow Home Loans, we can pre-qualify you in as little as 5 minutes with no impact to your credit score.

    An equal housing lender. NMLS #10287.

    Sell for more on Zillow
    Get a Zillow Showcase℠ listing at no additional cost and you could sell for .
    $1,260,400
    2% more
    +$25,208
    With Zillow Showcase(estimated)
    $1,285,608