This bungalow in the heart of San Souci features an expansive front porch, refinished original hardwood floors, glass doorknobs, historic fireplaces and doors, and tall ceilings. While many of the original details remain, the home also has a renovated kitchen and bathroom, newer vinyl windows, new appliances, a new deck, and updated fixtures throughout. The architectural shingle roof is less than 10 years old, and the vinyl was also recently updated. Located on a corner lot, the deep backyard is mostly fenced, and while surrounded by trees, offers a grassy expanse for play, room for the aspiring gardener or even space for constructing a garage. The fenced in front yard offers dappled shade from both a river birch and weeping specimen tree. The unfinished basement/crawlspace has just enough headroom to store garden and lawn equipment. This prime location in San Souci is just a short walk to the Swamp Rabbit Trail, Greenville Yoga, Velo Valet, the Daydrinkers coffeeshop, and multiple art studios, on a tree-lined street with sidewalks. It is also a 10 min drive to downtown Greenville and Travelers Rest and Paris Mountain! Historic San Souci, whose name is French for "Without Cares," features diverse architecture, mature trees, and a strong community spirit. The San Souci Neighborhood Alliance is the active neighborhood nonprofit that helps organize the community garden located, a garden concert series (sponsored by Give GVL Homes!) outdoor movies and art events, as well as neighborhood beautification. The redevelopment of the 240-acre Union Bleachery Mill site a mile away into a mixed use development with restaurants and entertainment, as well as a Swamp Rabbit spur that may extend as far as Paris Mountain, promises further revitalization and growth. Listing photos include virtually staging, and while a gas line is present, would more than likely need ventless gas logs in order to be functional.
Sold for $295,000
$295,000
200 Donnybrook Ave, Greenville, SC 29609
3beds
1,400sqft
Single Family Residence, Residential
Built in ----
0.29 Acres Lot
$290,500 Zestimate®
$211/sqft
$1,669 Estimated rent
Home value
$290,500
$267,000 - $314,000
$1,669/mo
Zestimate® history
Owner options
List your home for rent
$1,669/mo
Rent Zestimate®
Find your next renter with Zillow Rental Manager. Plus, with online applications, you can quickly screen prospective tenants – for free.
$1,669/mo
Rent Zestimate®
Refinance and save
$1,749/mo
Est. payment
Refinancing to a lower rate could help reduce your monthly payments and save thousands over the life of the loan.
$1,749/mo
Est. payment
Explore your selling options
Work with a Zillow partner agent
Leverage their expertise and Zillow's premium Showcase listings to get your home seen by more buyers.
Get startedList with your own agent
Get your home in front of millions of buyers by listing it on Zillow.
Learn how to do itSell it yourself
Take full control of how buyers see your home on Zillow by listing For Sale by Owner (FSBO).
List your homeWhat's special
Zillow last checked:
Listing updated:
Listed by:
Rachel Vann-King 864-607-2890,
Fathom Realty - Woodruff Rd.
Bought with:
Anthony F. Gallo III
The Gallo Company
Source: Greater Greenville AOR,MLS#: 1528965
Facts & features
Interior
Bedrooms & bathrooms
- Bedrooms: 3
- Bathrooms: 1
- Full bathrooms: 1
- Main level bathrooms: 1
- Main level bedrooms: 3
Primary bedroom
- Area: 168
- Dimensions: 12 x 14
Bedroom 2
- Area: 168
- Dimensions: 12 x 14
Bedroom 3
- Area: 120
- Dimensions: 10 x 12
Primary bathroom
- Features: Fireplace
Dining room
- Area: 208
- Dimensions: 13 x 16
Kitchen
- Area: 117
- Dimensions: 9 x 13
Living room
- Area: 221
- Dimensions: 13 x 17
Heating
- Natural Gas
Cooling
- Central Air
Appliances
- Included: Dishwasher, Range, Microwave, Electric Water Heater
- Laundry: 1st Floor, Laundry Closet
Features
- High Ceilings, Ceiling Fan(s), Granite Counters
- Flooring: Wood
- Windows: Tilt Out Windows, Vinyl/Aluminum Trim
- Basement: Partial
- Attic: Storage
- Number of fireplaces: 3
- Fireplace features: Masonry
Interior area
- Total structure area: 1,337
- Total interior livable area: 1,400 sqft
Property
Parking
- Parking features: None, Driveway, Gravel
- Has uncovered spaces: Yes
Features
- Levels: One
- Stories: 1
- Patio & porch: Deck, Front Porch
Lot
- Size: 0.29 Acres
- Features: Corner Lot, Few Trees, 1/2 Acre or Less
Details
- Parcel number: 0158000104200
Construction
Type & style
- Home type: SingleFamily
- Architectural style: Bungalow,Craftsman
- Property subtype: Single Family Residence, Residential
Materials
- Vinyl Siding
- Foundation: Crawl Space, Basement
- Roof: Architectural
Utilities & green energy
- Sewer: Public Sewer
- Water: Public
Community & HOA
Community
- Features: None
- Subdivision: San Souci Heights
HOA
- Has HOA: No
- Services included: None
Location
- Region: Greenville
Financial & listing details
- Price per square foot: $211/sqft
- Tax assessed value: $61,780
- Annual tax amount: $1,664
- Date on market: 6/8/2024
Price history
| Date | Event | Price |
|---|---|---|
| 9/18/2024 | Sold | $295,000-1.7%$211/sqft |
Source:  Greater Greenville AOR #1528965 Report a problem Greater Greenville AOR #1528965 Report a problem | ||
| 8/12/2024 | Contingent | $300,000$214/sqft |
Source: Greater Greenville AOR #1528965 Report a problem | ||
| 6/26/2024 | Listed for sale | $300,000$214/sqft |
Source: Greater Greenville AOR #1528965 Report a problem | ||
| 6/17/2024 | Contingent | $300,000$214/sqft |
Source: Greater Greenville AOR #1528965 Report a problem | ||
| 6/8/2024 | Listed for sale | $300,000+900%$214/sqft |
Source: Greater Greenville AOR #1528965 Report a problem | ||
| 12/13/2004 | Sold | $30,000-47.3%$21/sqft |
Source: Public Record Report a problem | ||
| 9/3/2004 | Sold | $56,950$41/sqft |
Source: Public Record Report a problem | ||
Public tax history
| Year | Property taxes | Tax assessment |
|---|---|---|
| 2024 | $1,664 -0.2% | $61,780 |
| 2023 | $1,667 +3.7% | $61,780 |
| 2022 | $1,608 -6.1% | $61,780 |
| 2021 | $1,711 -2.2% | $61,780 +3% |
| 2020 | $1,750 +1.5% | $59,970 |
| 2019 | $1,723 +8.2% | $59,970 |
| 2018 | $1,593 | $59,970 +1565.8% |
| 2017 | $1,593 +1.2% | $3,600 -94% |
| 2016 | $1,575 +4.3% | $59,970 |
| 2015 | $1,510 | $59,970 +5% |
| 2014 | $1,510 +6.5% | $57,093 |
| 2013 | $1,418 +3.7% | $57,093 |
| 2012 | $1,367 +1.5% | -- |
| 2011 | $1,346 +1.3% | -- |
| 2010 | $1,329 | -- |
| 2009 | -- | -- |
| 2008 | -- | -- |
| 2007 | -- | -- |
| 2006 | -- | -- |
| 2005 | -- | -- |
| 2004 | -- | -- |
| 2003 | -- | -- |
| 2002 | -- | -- |
| 2001 | -- | -- |
| 2000 | -- | -- |
Find assessor info on the county website
Neighborhood: 29609
Nearby homes
- $357,7003 bd2 ba1.4k sqft202 Donnybrook Ave, Greenville, SC 29609Off Market
- $307,5004 bd2 ba1.9k sqft106 Donnybrook Ave, Greenville, SC 29609Sold

- $326,4005 bd3 ba2.4k sqft204 Donnybrook Ave, Greenville, SC 29609Off Market
- $349,4003 bd2 ba1.2k sqft104 Donnybrook Ave, Greenville, SC 29609Off Market
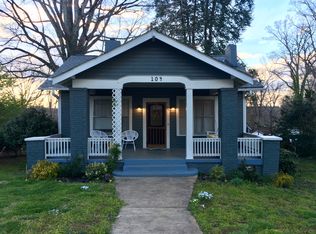
- $236,8002 bd1 ba1k sqft105 Donnybrook Ave, Greenville, SC 29609Off Market
- $312,5003 bd2 ba1.4k sqft206 Donnybrook Ave, Greenville, SC 29609Off Market
- $234,0002 bd1 ba1.3k sqft201 Donnybrook Ave, Greenville, SC 29609Off Market
- $254,0002 bd1 ba725 sqft102 Aladdin St, Greenville, SC 29609For Sale
Nearby schools
GreatSchools rating
- 6/10Cherrydale Elementary SchoolGrades: PK-5Distance: 0.6 mi
- 1/10Lakeview Middle SchoolGrades: 6-8Distance: 0.9 mi
- 2/10Berea High SchoolGrades: 9-12Distance: 2.4 mi
Schools provided by the listing agent
- Elementary: Cherrydale
- Middle: Lakeview
- High: Berea
Source: Greater Greenville AOR. This data may not be complete. We recommend contacting the local school district to confirm school assignments for this home.
Get a cash offer in 3 minutes
Find out how much your home could sell for in as little as 3 minutes with a no-obligation cash offer.
Estimated market value
$290,500
Get a cash offer in 3 minutes
Find out how much your home could sell for in as little as 3 minutes with a no-obligation cash offer.
Estimated market value
$290,500
- South Carolina
- Greenville County
- Greenville
- 29609
- 200 Donnybrook Ave
Nearby cities
Nearby neighborhoods
Nearby zip codes
Other Greenville Topics
