Welcome to this magical, one-of-a-kind property nestled on a full acre in a charming community with no HOA! This exceptional home offers the perfect blend of luxury, functionality, and privacy. Enjoy outdoor living in the newly built resort-style play pool, complete with a secure child safety gate for peace of mind, $200,000 was spent on this luxury area in 2023. Step inside to beautiful bamboo flooring flowing through the main living areas, creating a warm and elegant first impression. The family room features freshly updated cabinetry, while the dream laundry room offers abundant cabinetry and storage for maximum organization. Three bedrooms include private en-suite bathrooms, providing comfort and privacy for family and guests. The home office—complete with a closet—can easily function as a fourth bedroom. A custom-built, private interior storm shelter adds an invaluable layer of safety and security. Outside, the fully fenced backyard is designed for entertaining, featuring a covered patio and a covered outdoor living area ideal for hosting guests and watching TV. Completing this exceptional outdoor space is an impressive 2,400-square-foot shop with an RV hookup and golf simulator—perfect for hobbyists, entertainers, or anyone needing exceptional workspace. This rare property truly has it all.
Sold
Price Unknown
200 Doris Dr, Lucas, TX 75002
4beds
2,927sqft
Single Family Residence
Built in 2014
1.02 Acres Lot
$951,900 Zestimate®
$--/sqft
$3,622 Estimated rent
Home value
$951,900
Estimated sales range
Not available
$3,622/mo
Zestimate® history
Owner options
List your home for rent
$3,622/mo
Rent Zestimate®
Find your next renter with Zillow Rental Manager. Plus, with online applications, you can quickly screen prospective tenants – for free.
$3,622/mo
Rent Zestimate®
Refinance and save
Refinancing to a lower rate could help reduce your monthly payments and save thousands over the life of the loan.
Explore your selling options
Work with a Zillow partner agent
Leverage their expertise and Zillow's premium Showcase listings to get your home seen by more buyers.
Get startedList with your own agent
Get your home in front of millions of buyers by listing it on Zillow.
Learn how to do itSell it yourself
Take full control of how buyers see your home on Zillow by listing For Sale by Owner (FSBO).
List your homeWhat's special
Beautiful bamboo flooringSecure child safety gateCovered patio
Zillow last checked:
Listing updated:
Listed by:
Wendi Splawn 0736811 214-697-5582,
Keller Williams Realty Allen 972-747-5100
Bought with:
Megan Collingwood
Keller Williams Realty-FM
Source: NTREIS,MLS#: 21137655
Facts & features
Interior
Bedrooms & bathrooms
- Bedrooms: 4
- Bathrooms: 4
- Full bathrooms: 3
- 1/2 bathrooms: 1
Primary bedroom
- Level: First
- Dimensions: 16 x 15
Bedroom
- Level: First
- Dimensions: 14 x 12
Bedroom
- Level: First
- Dimensions: 13 x 12
Primary bathroom
- Level: First
- Dimensions: 18 x 10
Dining room
- Level: First
- Dimensions: 11 x 9
Other
- Level: First
- Dimensions: 8 x 5
Other
- Level: First
- Dimensions: 9 x 5
Half bath
- Level: First
- Dimensions: 5 x 5
Kitchen
- Level: First
- Dimensions: 13 x 12
Living room
- Level: First
- Dimensions: 18 x 17
Office
- Level: First
- Dimensions: 12 x 12
Utility room
- Level: First
- Dimensions: 14 x 9
Heating
- Central, Natural Gas
Cooling
- Central Air, Electric
Appliances
- Included: Some Gas Appliances, Convection Oven, Dishwasher, Electric Cooktop, Disposal, Gas Water Heater, Microwave, Plumbed For Gas, Tankless Water Heater, Vented Exhaust Fan
- Laundry: Washer Hookup, Electric Dryer Hookup, Laundry in Utility Room
Features
- Decorative/Designer Lighting Fixtures, High Speed Internet, Cable TV, Wired for Sound
- Flooring: Ceramic Tile, Wood
- Windows: Window Coverings
- Has basement: No
- Number of fireplaces: 1
- Fireplace features: Gas Starter, Living Room, Stone
Interior area
- Total interior livable area: 2,927 sqft
Property
Parking
- Total spaces: 3
- Parking features: Garage Faces Side, Boat, RV Access/Parking
- Attached garage spaces: 3
Features
- Levels: One
- Stories: 1
- Patio & porch: Patio, Covered
- Exterior features: Rain Gutters
- Pool features: In Ground, Pool
- Fencing: Wrought Iron
Lot
- Size: 1.02 Acres
- Features: Acreage, Back Yard, Interior Lot, Lawn, Landscaped, Subdivision, Sprinkler System, Few Trees
- Residential vegetation: Grassed
Details
- Parcel number: R800000A00501
Construction
Type & style
- Home type: SingleFamily
- Architectural style: Traditional,Detached
- Property subtype: Single Family Residence
- Attached to another structure: Yes
Materials
- Brick, Rock, Stone
- Foundation: Slab
- Roof: Composition
Condition
- Year built: 2014
Utilities & green energy
- Sewer: Aerobic Septic
- Water: Public
- Utilities for property: Septic Available, Water Available, Cable Available
Green energy
- Energy efficient items: Water Heater
Community & HOA
Community
- Security: Security System, Carbon Monoxide Detector(s), Smoke Detector(s)
- Subdivision: Lucas Creek Estates
HOA
- Has HOA: Yes
- Services included: Association Management
- HOA name: TBD
- HOA phone: 999-999-9999
Location
- Region: Lucas
Financial & listing details
- Tax assessed value: $856,253
- Annual tax amount: $13,617
- Date on market: 12/31/2025
- Cumulative days on market: 36 days
- Listing terms: Cash,Conventional,VA Loan
- Exclusions: Curtains (curtain rods stay), All TVs, Sonos speaker amps (speakers in ceiling stay), EV car charger.
Price history
| Date | Event | Price |
|---|---|---|
| 2/5/2026 | Sold | -- |
Source: NTREIS #21137655 Report a problem | ||
| 1/6/2026 | Contingent | $965,000$330/sqft |
Source: NTREIS #21137655 Report a problem | ||
| 12/31/2025 | Listed for sale | $965,000+33.1%$330/sqft |
Source: NTREIS #21137655 Report a problem | ||
| 11/8/2021 | Sold | -- |
Source: NTREIS #14682391 Report a problem | ||
| 10/7/2021 | Pending sale | $724,900$248/sqft |
Source: NTREIS #14682391 Report a problem | ||
| 10/5/2021 | Listed for sale | $724,900$248/sqft |
Source: NTREIS #14682391 Report a problem | ||
| 10/4/2021 | Contingent | $724,900$248/sqft |
Source: NTREIS #14682391 Report a problem | ||
| 10/1/2021 | Listed for sale | $724,900+663.1%$248/sqft |
Source: NTREIS #14682391 Report a problem | ||
| 12/29/2013 | Listing removed | $95,000$32/sqft |
Source: DBS Real Estate Services #12004879 Report a problem | ||
| 8/8/2013 | Listed for sale | $95,000$32/sqft |
Source: DBS Real Estate Services #12004879 Report a problem | ||
Public tax history
| Year | Property taxes | Tax assessment |
|---|---|---|
| 2025 | $11,693 +4% | $856,253 +7.4% |
| 2024 | $11,246 -6.6% | $797,096 -5.1% |
| 2023 | $12,046 -8% | $839,704 +10% |
| 2022 | $13,099 | $763,367 |
Find assessor info on the county website
Neighborhood: 75002
Nearby homes
- $580,2004 bd2 ba1.6k sqft250 Doris Dr, Lucas, TX 75002Off Market
- $925,7005 bd3 ba3.8k sqft2395 Lucas Creek Dr, Lucas, TX 75002Off Market
- $154,1104 bd2 ba2.5k sqft2555 Orr Rd, Lucas, TX 75002Off Market

- $1,708,9064.67 acres2515 Orr Rd, Lucas, TX 75002Off Market
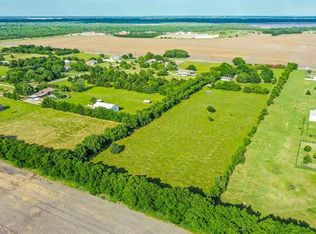
- $--4.67 acres2515 Orr Rd LOT 1, Allen, TX 75002Off Market
- $--4 bd3 ba3.3k sqft205 Doris Dr, Lucas, TX 75002Sold
- $685,6004 bd2 ba336 sqft265 Doris Dr, Lucas, TX 75002Off Market
- $613,7004 bd3 ba2.2k sqft290 Doris Dr, Lucas, TX 75002Off Market
Nearby schools
GreatSchools rating
- 4/10Webb Elementary SchoolGrades: K-5Distance: 5.8 mi
- 8/10Scott Morgan Johnson Middle SchoolGrades: 6-8Distance: 8.9 mi
- 7/10McKinney High SchoolGrades: 9-12Distance: 5.9 mi
Schools provided by the listing agent
- Elementary: Webb
- Middle: Johnson
- High: Mckinney
- District: McKinney ISD
Source: NTREIS. This data may not be complete. We recommend contacting the local school district to confirm school assignments for this home.
Get a cash offer in 3 minutes
Find out how much your home could sell for in as little as 3 minutes with a no-obligation cash offer.
Estimated market value
$951,900
Get a cash offer in 3 minutes
Find out how much your home could sell for in as little as 3 minutes with a no-obligation cash offer.
Estimated market value
$951,900
- Texas
- Collin County
- Lucas
- 75002
- 200 Doris Dr
