Skip main navigation
Sold-in house
  • $483,950

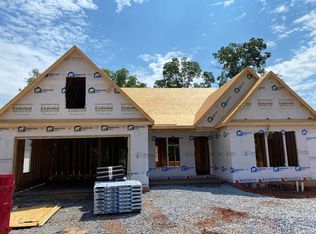
    200 Double Crest Dr, Taylors, SC 29687

    3beds
    2,065sqft
    Single Family Residence
    Built in 2024
    9,147 Square Feet Lot
    $492,600 Zestimate®
    $234/sqft
    $2,422 Estimated rent

    Home value

    $492,600

    $458,000 - $532,000

    $2,422/mo

    Zestimate® history
    Loading
    Loading...

    Owner options

    List your home for rent

    $2,422/mo

    Rent Zestimate®

    Find your next renter with Zillow Rental Manager. Plus, with online applications, you can quickly screen prospective tenants – for free.

    Learn more

    $2,422/mo

    Rent Zestimate®

    Refinance and save

    $3,251/mo

    Est. payment

    Refinancing to a lower rate could help reduce your monthly payments and save thousands over the life of the loan.

    See today's rates

    $3,251/mo

    Est. payment

    Explore your selling options

    Work with a Zillow partner agent

    Leverage their expertise and Zillow's premium Showcase listings to get your home seen by more buyers.

    Get started

    List with your own agent

    Get your home in front of millions of buyers by listing it on Zillow.

    Learn how to do it

    Sell it yourself

    Take full control of how buyers see your home on Zillow by listing For Sale by Owner (FSBO).

    List your home

    What's special

    Covered deckLake viewsLarge kitchenWalk-in pantryOpen floor planSpacious backyardWood or lvp flooring
    The Roosevelt Elite plan features an open floor plan with 3 bedrooms and 2 bathrooms, walk-in pantry, large kitchen, study/office and a covered deck that looks out to a very spacious backyard with lake views. It also comes with wood or LVP flooring and Trey ceiling in the Master bedroom. Closing cost or upgrades incentives when working with a preferred lender / attorney. Lot 27

    Zillow last checked:

    Listing updated:

    Listed by:

    Steven W Long 864-978-3104,

    Cornerstone Real Estate Group,

    Rick Long 864-978-9173,

    Cornerstone Real Estate Group

    Bought with:

    Rick Long, SC

    Cornerstone Real Estate Group

    Source: SAR as distributed by MLS GRID,MLS#: 311322MLS Logo

    Facts & features

    Interior

    Bedrooms & bathrooms
    • Bedrooms: 3
    • Bathrooms: 2
    • Full bathrooms: 2
    Rooms
    • Room types: Office/Study
    Heating
    • Heat Pump, Gas - Natural
    Cooling
    • Heat Pump, Electricity
    Appliances
    • Included: Range, Dishwasher, Disposal, Microwave, Gas Water Heater
    • Laundry: Electric Dryer Hookup, Sink, Walk-In, Washer Hookup
    Features
    • Ceiling Fan(s), Tray Ceiling(s), Fireplace, Soaking Tub, Solid Surface Counters, Open Floorplan, Split Bedroom Plan, Walk-In Pantry
    • Flooring: Carpet, Ceramic Tile, Hardwood, Luxury Vinyl
    • Has basement: No
    • Attic: Storage
    • Has fireplace: No
    Interior area
    • Total interior livable area: 2,065 sqft
    • Finished area above ground: 2,065
    • Finished area below ground: 0

    Property

    Parking
    • Total spaces: 2
    • Parking features: Attached, 2 Car Attached, Garage, Yard Door, Attached Garage
    • Attached garage spaces: 2
    Features
    • Levels: One
    • Patio & porch: Deck, Porch
    • Pool features: Community
    • Has view: Yes
    • View description: Water
    • Has water view: Yes
    • Water view: Water
    • Body of water: Lake Robinson
    Lot
    • Size: 9,147 Square Feet

    Construction

    Type & style
    • Home type: SingleFamily
    • Architectural style: Ranch,Craftsman
    • Property subtype: Single Family Residence
    Materials
    • HardiPlank Type
    • Foundation: Crawl Space
    • Roof: Architectural
    Condition
    • New construction: Yes
    • Year built: 2024
    Details
    • Builder name: Enchanted Homes

    Utilities & green energy

    • Electric: Duke
    • Gas: CPW
    • Sewer: Public Sewer
    • Water: Public, CPW

    Community & HOA

    Community
    • Features: Common Areas, Street Lights, Pool
    • Security: Smoke Detector(s)
    • Subdivision: Blue Ridge Plantation Lakeside
    HOA
    • Has HOA: Yes
    • Amenities included: Pool, Street Lights
    • Services included: Common Area
    • HOA fee: $450 annually
    Location
    • Region: Taylors

    Financial & listing details

    • Price per square foot: $234/sqft
    • Date on market: 5/10/2024

    Price history

    DateEventPrice
    12/18/2024Sold$483,950-0.1%$234/sqft
    Source: SAR as distributed by MLS GRID #311322 Report a problem
    7/9/2024Pending sale$484,300$235/sqft
    Source: SAR as distributed by MLS GRID #311322 Report a problem
    5/20/2024Listed for sale$484,300$235/sqft
    Source: SAR as distributed by MLS GRID #311322 Report a problem
    5/20/2024Pending sale$484,300$235/sqft
    Source: SAR as distributed by MLS GRID #311322 Report a problem
    5/10/2024Listed for sale$484,300$235/sqft
    Source: SAR as distributed by MLS GRID #311322 Report a problem

    Public tax history

    Tax history is unavailable.

    Neighborhood: 29687

    Nearby schools

    GreatSchools rating
    Schools provided by the listing agent
    • Elementary: 8-Mountain View
    • Middle: 8-Blue Ridge
    • High: 8-Blue Ridge

    Source: SAR as distributed by MLS GRID. This data may not be complete. We recommend contacting the local school district to confirm school assignments for this home.

    Get a cash offer in 3 minutes
    Find out how much your home could sell for in as little as 3 minutes with a no-obligation cash offer.
    Estimated market value
    $492,600
    Get a cash offer in 3 minutes
    Find out how much your home could sell for in as little as 3 minutes with a no-obligation cash offer.
    Estimated market value
    $492,600