Welcome to the beautiful and well-maintained, 55+ neighborhood of Forest Ridge where you will find 200 Douglas Fir Drive, Unit 103, conveniently located on the building's first floor. Upon entering the unit, you'll be pleased to find a spacious, open floor plan with high ceilings and elegant crown molding. A large living room and separate dining room sit just outside a nicely sized kitchen. The kitchen features new quartz countertops, new flooring, ledge seating, ample cabinet space, under-cabinet lighting, a large pantry and washer/dryer closet. Adjacent to living room is a bonus space perfect for a den or office with access to a covered private patio with picturesque views making this a calming and enjoyable space. The roomy primary bedroom has 2 closets and en-suite bath with stall shower, double vanity and linen closet. Not to be missed is the second bedroom, second full bath and large storage closet also available within the unit.
Sold for $350,000
$350,000
200 Douglas Fir Dr APT 103, Warrington, PA 18976
2beds
1,519sqft
Condominium
Built in 2003
-- sqft lot
$377,800 Zestimate®
$230/sqft
$2,513 Estimated rent
Home value
$377,800
$359,000 - $397,000
$2,513/mo
Zestimate® history
Owner options
List your home for rent
$2,513/mo
Rent Zestimate®
Find your next renter with Zillow Rental Manager. Plus, with online applications, you can quickly screen prospective tenants – for free.
$2,513/mo
Rent Zestimate®
Refinance and save
$2,247/mo
Est. payment
Refinancing to a lower rate could help reduce your monthly payments and save thousands over the life of the loan.
$2,247/mo
Est. payment
Explore your selling options
Work with a Zillow partner agent
Leverage their expertise and Zillow's premium Showcase listings to get your home seen by more buyers.
Get startedList with your own agent
Get your home in front of millions of buyers by listing it on Zillow.
Learn how to do itSell it yourself
Take full control of how buyers see your home on Zillow by listing For Sale by Owner (FSBO).
List your homeWhat's special
Zillow last checked:
Listing updated:
Listed by:
Carrie Sullivan 215-431-7143,
Keller Williams Real Estate-Langhorne,
Co-Listing Agent: Helene B Rubin 215-757-6100,
Keller Williams Real Estate-Langhorne
Bought with:
Carrie Sullivan, 1862422
Keller Williams Real Estate-Langhorne
Source: Bright MLS,MLS#: PABU2071088
Facts & features
Interior
Bedrooms & bathrooms
- Bedrooms: 2
- Bathrooms: 2
- Full bathrooms: 2
- Main level bathrooms: 2
- Main level bedrooms: 2
Basement
- Area: 0
Heating
- Forced Air, Natural Gas
Cooling
- Central Air, Electric
Appliances
- Included: Refrigerator, Washer, Dryer, Dishwasher, Microwave, Disposal, Gas Water Heater
- Laundry: Main Level, In Unit
Features
- Flooring: Carpet, Luxury Vinyl
- Has basement: No
- Has fireplace: No
- Common walls with other units/homes: No One Below
Interior area
- Total structure area: 1,519
- Total interior livable area: 1,519 sqft
- Finished area above ground: 1,519
- Finished area below ground: 0
Property
Parking
- Parking features: Parking Lot
Accessibility
- Accessibility features: No Stairs
Features
- Levels: One
- Stories: 1
- Patio & porch: Patio
- Pool features: None
- Has view: Yes
- View description: Garden
Details
- Additional structures: Above Grade, Below Grade
- Parcel number: 5002704806C
- Zoning: RESID
- Special conditions: Standard
Construction
Type & style
- Home type: Condo
- Architectural style: Colonial
- Property subtype: Condominium
- Attached to another structure: Yes
Materials
- Frame
- Foundation: Concrete Perimeter
Condition
- New construction: No
- Year built: 2003
Details
- Builder name: Ryan Homes
Utilities & green energy
- Sewer: Public Sewer
- Water: Public
Community & HOA
Community
- Condo and coop fee: $360 monthly
- Senior community: Yes
- Subdivision: Forest Ridge
HOA
- Has HOA: No
- Amenities included: Clubhouse, Elevator(s)
- Services included: Common Area Maintenance, Maintenance Structure, Maintenance Grounds, Snow Removal, Trash
- HOA name: Forest Ridge Community
Location
- Region: Warrington
- Municipality: WARRINGTON TWP
Financial & listing details
- Price per square foot: $230/sqft
- Tax assessed value: $23,320
- Annual tax amount: $4,067
- Date on market: 5/24/2024
- Listing agreement: Exclusive Right To Sell
- Inclusions: Refrigerator, Washer, Dryer, All In As-is Condition
- Ownership: Condominium
Price history
| Date | Event | Price |
|---|---|---|
| 7/18/2024 | Sold | $350,000+1.4%$230/sqft |
Source:  Bright MLS #PABU2071088 Report a problem Bright MLS #PABU2071088 Report a problem | ||
| 5/29/2024 | Pending sale | $345,000$227/sqft |
Source: Bright MLS #PABU2071088 Report a problem | ||
| 5/24/2024 | Listed for sale | $345,000$227/sqft |
Source: Bright MLS #PABU2071088 Report a problem | ||
Public tax history
Tax history is unavailable.
Neighborhood: 18976
Nearby homes
- $340,1002 bd2 ba1.5k sqft200 Douglas Fir Dr #1-203, Warrington, PA 18976Off Market

- $363,2002 bd2 ba-- sqft200 Douglas Fir Dr APT 203, Warrington, PA 18976Off Market
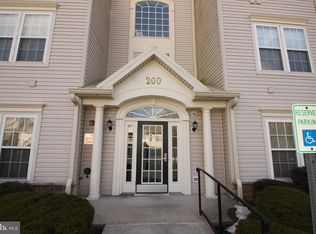
- $350,8002 bd2 ba-- sqft200 Douglas Fir Dr APT 303, Warrington, PA 18976Off Market
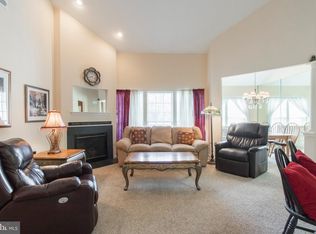
- $368,9002 bd2 ba1.8k sqft200 Douglas Fir Dr APT 304, Warrington, PA 18976Off Market
- $369,3002 bd2 ba1.5k sqft200 Douglas Fir Dr APT 201, Warrington, PA 18976Off Market
- $358,9002 bd2 ba-- sqft200 Douglas Fir Dr APT 104, Warrington, PA 18976Off Market
- $397,0002 bd2 ba1.7k sqft200 Douglas Fir Dr APT 302, Warrington, PA 18976Off Market
- $332,0002 bd2 ba1.5k sqft200 Douglas Fir Dr APT 102, Warrington, PA 18976Sold
Nearby schools
GreatSchools rating
- 10/10Mill Creek Elementary SchoolGrades: K-6Distance: 1.7 mi
- 10/10Unami Middle SchoolGrades: 7-9Distance: 3.7 mi
- 10/10Central Bucks High School-SouthGrades: 10-12Distance: 1.6 mi
Schools provided by the listing agent
- District: Central Bucks
Source: Bright MLS. This data may not be complete. We recommend contacting the local school district to confirm school assignments for this home.
Get a cash offer in 3 minutes
Find out how much your home could sell for in as little as 3 minutes with a no-obligation cash offer.
Estimated market value
$377,800
Get a cash offer in 3 minutes
Find out how much your home could sell for in as little as 3 minutes with a no-obligation cash offer.
Estimated market value
$377,800
- Pennsylvania
- Bucks County
- Warrington
- 18976
- 200 Douglas Fir Dr Apartment 103
Nearby cities
Nearby zip codes
Other Warrington Topics
