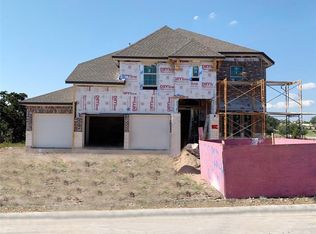
Nestled on one of the most desirable homesites in the community, this stunning North-facing home offers breathtaking views of the pond, greenspace, walking trails, and disc golf park with no rear neighbors. With 5 bedrooms, 4.5 bathrooms, and 3,887 sq ft, this home blends elegance, comfort, and functionality. A grand rotunda entry welcomes you with designer finishes, upgraded vinyl flooring, rounded corners, and abundant natural light. The open-concept layout features a spacious family room with a dramatic wall of windows showcasing the scenic backyard views. The chef-inspired kitchen offers quartz countertops, a large island, stainless steel appliances, 42-inch cabinetry, modern backsplash, updated lighting, and upgraded fixtures. The adjacent dining area is perfect for entertaining. The main-level primary suite features greenspace views, a wood-accented tray ceiling, soaking tub, oversized walk-in shower, dual vanities, and separate walk-in closets. A first-floor guest suite is ideal for multigenerational living, while a dedicated office with French doors provides a private workspace. Upstairs you'll find a game room, media room with surround sound, and 3 additional bedrooms, including one with an ensuite bath and two sharing a Jack-and-Jill bath. Enjoy the extended covered patio overlooking the greenspace. A 220-volt connection is ready for a future hot tub. Recent improvements include full gutters and new sod. Community amenities include 3 pools, parks, trails, fishing pond, sports courts, zipline playground, and dog park. Conveniently located within Liberty Hill ISD with easy access to shopping, dining, and major commuter routes. A rare opportunity to own a home with exceptional views, thoughtful upgrades, and an unbeatable setting.
Active
Price cut: $12K (5/19)
$738,000
200 Draco St, Georgetown, TX 78628
5beds
3,887sqft
Single Family Residence
Built in 2019
8,529 Square Feet Lot
$-- Zestimate®
$190/sqft
$71/mo HOA
What's special
New sodUpgraded vinyl flooringAbundant natural lightStainless steel appliancesExceptional viewsQuartz countertopsRounded corners
- 110 days |
- 234 |
- 10 |
Zillow last checked:
Listing updated:
Listed by:
Rose Boutros (512) 848-0191,
Coldwell Banker Apex (512) 848-0191,
Merissa Anderson (512) 590-1374,
Coldwell Banker Apex
Source: Unlock MLS,MLS#: 7743318
Loading...
Facts & features
Interior
Bedrooms & bathrooms
- Bedrooms: 5
- Bathrooms: 5
- Full bathrooms: 4
- 1/2 bathrooms: 1
- Main level bedrooms: 2
Primary bedroom
- Features: Ceiling Fan(s), Coffered Ceiling(s), Quartz Counters, CRWN, Double Vanity, Full Bath, Soaking Tub, High Ceilings, Primary Bedroom Dressing Room, Recessed Lighting, Separate Shower, Storage, Tray Ceiling(s), Two Primary Closets, Walk-In Closet(s), Walk-in Shower
- Level: Main
Heating
- See Remarks, Central
Cooling
- Other, Central Air
Appliances
- Included: Built-In Gas Range, Built-In Oven(s), Cooktop, Dishwasher, Gas Oven
Features
- Breakfast Bar, Built-in Features, Ceiling Fan(s), Quartz Counters, Crown Molding, Eat-in Kitchen, Entrance Foyer, French Doors, In-Law Floorplan, Kitchen Island, Multiple Dining Areas, Multiple Living Areas, Open Floorplan, Pantry, Primary Bedroom on Main, Recessed Lighting, Smart Thermostat, Storage, Study/Home Office, Walk-In Closet(s)
- Flooring: Carpet, Tile, Vinyl
- Windows: Aluminum Frames, Bay Window(s), Blinds, Drapes, Double Pane Windows, Plantation Shutters, Screens, Window Treatments
- Number of fireplaces: 1
- Fireplace features: Living Room
Interior area
- Total interior livable area: 3,887 sqft
Property
Parking
- Total spaces: 2
- Parking features: Driveway, Garage, Garage Faces Front
- Garage spaces: 2
Accessibility
- Accessibility features: None
Features
- Levels: Two
- Stories: 2
- Patio & porch: Covered, Front Porch, Patio, Porch, Rear Porch
- Exterior features: Gutters Partial, Private Entrance, Private Yard
- Pool features: None
- Fencing: Fenced, Privacy
- Has view: Yes
- View description: Park/Greenbelt, Pond
- Has water view: Yes
- Water view: Pond
- Waterfront features: See Remarks
Lot
- Size: 8,529 Square Feet
- Dimensions: 8,529
- Features: Back to Park/Greenbelt, Front Yard, Gentle Sloping, Private, Sprinkler - Automatic, Views
Details
- Additional structures: None
- Parcel number: 153330021A0008
- Special conditions: Standard
Construction
Type & style
- Home type: SingleFamily
- Property subtype: Single Family Residence
Materials
- Foundation: Slab
- Roof: Composition
Condition
- Resale
- New construction: No
- Year built: 2019
Details
- Builder name: Westin Homes
Utilities & green energy
- Sewer: Public Sewer
- Water: Public
- Utilities for property: See Remarks, Electricity Available, Natural Gas Available, Sewer Available, Water Available
Community & HOA
Community
- Features: See Remarks, BBQ Pit/Grill, Cluster Mailbox, Common Grounds, Dog Park, Fishing, Park, Picnic Area, Planned Social Activities, Playground, Pool, Sidewalks, Sport Court(s)/Facility, Street Lights
- Subdivision: Morningstar Ph 2 Sec 1
HOA
- Has HOA: Yes
- Services included: Common Area Maintenance
- HOA fee: $71 monthly
- HOA name: Morningstar Master HOA
Location
- Region: Georgetown
Financial & listing details
- Price per square foot: $190/sqft
- Tax assessed value: $625,264
- Annual tax amount: $16,551
- Date on market: 3/22/2026
- Listing terms: Cash,Conventional,FHA,VA Loan
- Electric utility on property: Yes
Estimated market value
Not available
Estimated sales range
Not available
Not available
Price history
| Date | Event | Price |
|---|---|---|
| 5/19/2026 | Price change | $738,000-1.6%$190/sqft |
Source: | ||
| 3/22/2026 | Listed for sale | $750,000-2.6%$193/sqft |
Source: | ||
| 12/20/2022 | Sold | -- |
Source: Agent Provided Report a problem | ||
| 12/10/2022 | Pending sale | $769,999$198/sqft |
Source: | ||
| 11/22/2022 | Contingent | $769,999$198/sqft |
Source: | ||
| 10/29/2022 | Price change | $769,999-3.1%$198/sqft |
Source: | ||
| 10/21/2022 | Price change | $795,000-4.8%$205/sqft |
Source: | ||
| 10/5/2022 | Listed for sale | $835,000+75.3%$215/sqft |
Source: | ||
| 1/16/2020 | Listing removed | $476,451$123/sqft |
Source: Fruge Properties #3402742 Report a problem | ||
| 12/9/2019 | Price change | $476,451-1%$123/sqft |
Source: Fruge Properties #3402742 Report a problem | ||
| 11/26/2019 | Price change | $481,451+0.8%$124/sqft |
Source: Fruge Properties #3402742 Report a problem | ||
| 11/15/2019 | Listed for sale | $477,451$123/sqft |
Source: Fruge Properties #3402742 Report a problem | ||
Public tax history
| Year | Property taxes | Tax assessment |
|---|---|---|
| 2025 | -- | $625,264 -6% |
| 2024 | -- | $665,015 -6.3% |
| 2023 | -- | $709,354 +30.8% |
| 2022 | $14,072 +4.5% | $542,141 +10% |
| 2021 | $13,464 +111.4% | $492,855 +81.9% |
| 2020 | $6,370 +278.7% | $270,970 +293.3% |
| 2019 | $1,682 | $68,900 |
| 2018 | -- | $68,900 |
Find assessor info on the county website
Monthly payment
Est. payment$--/mo
Payment breakdown
Explore the cost of this home by adjusting the details. Changes won't be saved.All calculations are estimates and provided by Zillow, Inc. for informational purposes only. Actual amounts may vary.
HOA fees may include property taxes on listings classified as Co-Ops. Contact the listing agent and/or owner for fee details.
Mortgage interest rates are dependent on a number of factors, including credit score, down payment, and repayment length. Interest rate data provided by Zillow Group Marketplace, Inc. as of 1/1/1970 from various mortgage lenders with which we have lead or other similar arrangements; the Estimated Payment is an average of those rates.
See how much you could borrow to make a competitive offer.
Climate risks
Neighborhood: 78628
Nearby schools
GreatSchools rating
- 8/10Tierra Rosa Elementary SchoolGrades: PK-5Distance: 0.9 mi
- 7/10Santa Rita MiddleGrades: 6-8Distance: 0.8 mi
- 7/10Legacy Ranch High SchoolGrades: 9Distance: 3.4 mi
Schools provided by the listing agent
- Elementary: Santa Rita
- Middle: Liberty Hill Middle
- High: Liberty Hill
- District: Liberty Hill ISD
Source: Unlock MLS. This data may not be complete. We recommend contacting the local school district to confirm school assignments for this home.
A local agent can set up tours, give advice and negotiate with sellers.
A local lender can help you make sure your offer is ready when you are.
- Texas
- Williamson County
- Georgetown
- 78628
- 200 Draco St