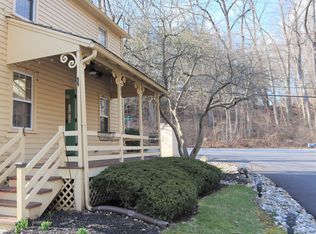
This adorable, fully restored single-family center hall home is just waiting for you to move in and make it your own. With 2 bedrooms and 1.5 baths, it offers the perfect blend of modern amenities and old-world charm. Imagine sitting on your covered front porch, or lying in bed, listening to the relaxing sounds of Chester Creek just steps away from your front door. The modern kitchen is a chef's delight, featuring Kraft Maid cherry cabinets, Induction cooktop, white Corian counters, a tile backsplash, soft-close drawers, stainless steel appliances, and a ceramic tile floor. The cozy breakfast room with wood burning stove opens to a smaller covered back porch and is filled with morning light. Plus, it has a wood/coal burning stove that's perfect for those chilly winter mornings. A new AC will make sure your summer's are cool and comfortable. As you enter, you'll find a spacious living room to the right and an additional family room to the left, both adorned with beautiful oak hardwood floors. A fully renovated powder room completes the main floor. Upstairs, you'll discover the main bedroom and another spacious bedroom, along with a fully renovated contemporary bathroom. The clean, unfinished basement includes a LG front-loading washer, a Samsung sensor dry dryer, and a utility sink. with all the storage once could wish for as well as a spacious attic. This lovely property is truly a showplace! Located mere minutes from West Chester Boro, and access to great shopping, restaurants, parks, walking trails, and recreation, with easy access to all major roads. All within the highly coveted West Area School District. Don't miss out on this fantastic opportunity to own your own single-family home in East Goshen Township
Sold for $360,000
$360,000
200 Dutts Ml E Unit A, West Chester, PA 19382
2beds
1,068sqft
Single Family Residence
Built in 1900
804 Square Feet Lot
$377,700 Zestimate®
$337/sqft
$1,980 Estimated rent
Home value
$377,700
$351,000 - $404,000
$1,980/mo
Zestimate® history
Owner options
List your home for rent
$1,980/mo
Rent Zestimate®
Find your next renter with Zillow Rental Manager. Plus, with online applications, you can quickly screen prospective tenants – for free.
$1,980/mo
Rent Zestimate®
Refinance and save
$2,535/mo
Est. payment
Refinancing to a lower rate could help reduce your monthly payments and save thousands over the life of the loan.
$2,535/mo
Est. payment
Explore your selling options
Work with a Zillow partner agent
Leverage their expertise and Zillow's premium Showcase listings to get your home seen by more buyers.
Get startedList with your own agent
Get your home in front of millions of buyers by listing it on Zillow.
Learn how to do itSell it yourself
Take full control of how buyers see your home on Zillow by listing For Sale by Owner (FSBO).
List your homeWhat's special
Fully renovated contemporary bathroomMain bedroomInduction cooktopFully renovated powder roomAdditional family roomCovered front porchSpacious bedroom
Zillow last checked:
Listing updated:
Listed by:
Victor Velez 484-410-7025,
Coldwell Banker Realty
Bought with:
Arleen Pecone, RS193029L
RE/MAX Main Line-West Chester
Source: Bright MLS,MLS#: PACT2093042
Facts & features
Interior
Bedrooms & bathrooms
- Bedrooms: 2
- Bathrooms: 2
- Full bathrooms: 1
- 1/2 bathrooms: 1
- Main level bathrooms: 1
Basement
- Area: 0
Heating
- Forced Air, Baseboard, Heat Pump, Wood Stove, Propane, Electric
Cooling
- Central Air, Electric
Appliances
- Included: Microwave, Cooktop, Dishwasher, Dryer, Exhaust Fan, Oven, Range Hood, Refrigerator, Stainless Steel Appliance(s), Washer, Water Heater, Electric Water Heater
- Laundry: In Basement
Features
- Bathroom - Tub Shower, Breakfast Area, Ceiling Fan(s), Dining Area, Floor Plan - Traditional, Formal/Separate Dining Room, Kitchen - Gourmet
- Flooring: Hardwood, Luxury Vinyl, Wood
- Basement: Unfinished,Windows
- Has fireplace: No
- Fireplace features: Wood Burning Stove
Interior area
- Total structure area: 1,068
- Total interior livable area: 1,068 sqft
- Finished area above ground: 1,068
- Finished area below ground: 0
Property
Parking
- Total spaces: 2
- Parking features: Assigned, Free, Lighted, Paved, Parking Lot
- Details: Assigned Parking
Accessibility
- Accessibility features: None
Features
- Levels: Two
- Stories: 2
- Patio & porch: Patio, Porch
- Exterior features: Lighting, Other
- Pool features: None
- Has view: Yes
- View description: Courtyard, Creek/Stream
- Has water view: Yes
- Water view: Creek/Stream
Lot
- Size: 804 Square Feet
- Features: Backs - Open Common Area, Front Yard, Level, SideYard(s), Stream/Creek, Suburban
Details
- Additional structures: Above Grade, Below Grade
- Parcel number: 5306 1800
- Zoning: R10
- Special conditions: Standard
Construction
Type & style
- Home type: SingleFamily
- Architectural style: Colonial
- Property subtype: Single Family Residence
Materials
- Frame
- Foundation: Stone
- Roof: Shingle,Other
Condition
- Very Good
- New construction: No
- Year built: 1900
Utilities & green energy
- Electric: 100 Amp Service
- Sewer: Public Sewer
- Water: Public
- Utilities for property: Cable Available, Electricity Available, Sewer Available, Water Available
Community & HOA
Community
- Subdivision: Dutts Mill
HOA
- Has HOA: Yes
- HOA fee: $199 monthly
- HOA name: DUTT MILL HOA
Location
- Region: West Chester
- Municipality: EAST GOSHEN TWP
Financial & listing details
- Price per square foot: $337/sqft
- Tax assessed value: $97,440
- Annual tax amount: $2,829
- Date on market: 3/14/2025
- Listing agreement: Exclusive Right To Sell
- Listing terms: Cash,Conventional,FHA,VA Loan
- Inclusions: Washer / Dryer And Kitchen Refrigerator
- Ownership: Fee Simple
Price history
| Date | Event | Price |
|---|---|---|
| 4/17/2025 | Sold | $360,000$337/sqft |
Source:  Bright MLS #PACT2093042 Report a problem Bright MLS #PACT2093042 Report a problem | ||
| 3/18/2025 | Pending sale | $360,000$337/sqft |
Source: Bright MLS #PACT2093042 Report a problem | ||
| 3/14/2025 | Listed for sale | $360,000$337/sqft |
Source: Bright MLS #PACT2093042 Report a problem | ||
Public tax history
Tax history is unavailable.
Neighborhood: 19382
Nearby homes
- $360,0002 bd2 ba1k sqft200 Dutts Ml E, West Chester, PA 19382Sold
- $2,5003 bd1 ba1.8k sqft210 Westtown Way, West Chester, PA 19382For Rent

- $459,5002 bd2 ba1.8k sqft201 Dutts Ml E, West Chester, PA 19382Off Market
- $465,0003 bd4 ba1.8k sqft201 Dutts Ml E #E, West Chester, PA 19382Sold
- $462,4003 bd4 ba1.8k sqft203 Dutts Ml E, West Chester, PA 19382Off Market
- $426,5002 bd2 ba1.8k sqft205 Dutts Ml E, West Chester, PA 19382Sold
- $424,5003 bd4 ba1.8k sqft205 Dutts Ml E #E, West Chester, PA 19382Sold
- $461,9002 bd2 ba1.7k sqft202 Dutts Ml E, West Chester, PA 19382Off Market
Nearby schools
GreatSchools rating
- 7/10Penn Wood El SchoolGrades: K-5Distance: 1.1 mi
- 6/10Stetson Middle SchoolGrades: 6-8Distance: 3.1 mi
- 8/10West Chester Bayard Rustin High SchoolGrades: 9-12Distance: 1.6 mi
Schools provided by the listing agent
- District: West Chester Area
Source: Bright MLS. This data may not be complete. We recommend contacting the local school district to confirm school assignments for this home.
Get a cash offer in 3 minutes
Find out how much your home could sell for in as little as 3 minutes with a no-obligation cash offer.
Estimated market value
$377,700
Get a cash offer in 3 minutes
Find out how much your home could sell for in as little as 3 minutes with a no-obligation cash offer.
Estimated market value
$377,700
- Pennsylvania
- Chester County
- West Chester
- 19382
- 200 Dutts Ml E Unit A
Nearby cities
Nearby neighborhoods
Nearby zip codes
Other West Chester Topics
