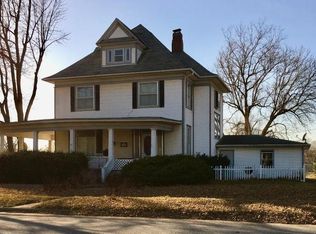
This stately residence, cherished by locals and visitors alike, is on six spacious lots. The home features skillfully replicated architectural details throughout the interior and exterior, reflecting a deep dedication to craftsmanship. Notably, the carefully restored front porch makes a stunning first impression. This 5-bedroom, 2.5-bathroom home boasts gorgeous woodwork, polished hardwoods, and unique architectural features in every room. For those requiring a main-floor bedroom, the study provides an ideal space for conversion. Additionally, the back portion of the garage—currently used as a salon—offers an excellent opportunity for a home office. While maintaining its classic charm, the property includes significant modern updates: - New double-system HVAC and ductwork (2024) - New water heaters and plumbing updates - Alkaline/reverse osmosis drinking water system - New garage doors - New kitchen double ovens and new upstairs carpeting The large, fenced backyard is perfect for entertaining, featuring a custom-stamped concrete patio, an original horse stable, and exquisite landscaping. This property is rich with history, and we would be delighted for you to be part of its next chapter. 200 E 14th Street welcomes you home.
For sale
$325,000
200 E 14th St, Horton, KS 66439
5beds
3,267sqft
Single Family Residence, Residential
Built in 1889
0.42 Acres Lot
$-- Zestimate®
$99/sqft
$-- HOA
What's special
Carefully restored front porchSkillfully replicated architectural detailsGorgeous woodworkExquisite landscapingOriginal horse stablePolished hardwoodsLarge fenced backyard
- 140 days |
- 280 |
- 22 |
Zillow last checked:
Listing updated:
Listed by:
Constance Fox 785-851-1310,
Beoutdoors Real Estate, LLC
Source: Sunflower AOR as distributed by MLS GRID,MLS#: 243075
Loading...
Facts & features
Interior
Bedrooms & bathrooms
- Bedrooms: 5
- Bathrooms: 3
- Full bathrooms: 2
- 1/2 bathrooms: 1
Rooms
- Room types: Study Den, 1st Fl Full Bath
Primary bedroom
- Level: Upper
- Area: 296.33
- Dimensions: 21'2 x 14'
Bedroom 2
- Level: Upper
- Area: 172.67
- Dimensions: 14'x 12'4
Bedroom 3
- Level: Upper
- Area: 155.19
- Dimensions: 12'7x12'4
Bedroom 4
- Level: Upper
- Area: 120
- Dimensions: 10'x12'
Other
- Level: Upper
- Area: 99
- Dimensions: 11'x9'
Dining room
- Level: Main
Kitchen
- Level: Main
Laundry
- Level: Main
Living room
- Level: Main
Recreation room
- Level: Upper
Heating
- More than One
Cooling
- Central Air
Appliances
- Laundry: Main Level
Features
- Flooring: Hardwood, Ceramic Tile, Laminate, Carpet
- Has basement: Yes
- Has fireplace: Yes
- Fireplace features: Gas, Non Functional
Interior area
- Total structure area: 3,267
- Total interior livable area: 3,267 sqft
- Finished area above ground: 3,267
- Finished area below ground: 0
Property
Parking
- Total spaces: 2
- Parking features: Attached
- Attached garage spaces: 2
Features
- Levels: Two Or More
- Patio & porch: Patio
- Fencing: Privacy
Lot
- Size: 0.42 Acres
- Features: Corner Lot, Sidewalk
Details
- Additional structures: Outbuilding
- Parcel number: 6823
- Special conditions: Standard
Construction
Type & style
- Home type: SingleFamily
- Property subtype: Single Family Residence, Residential
Materials
- Roof: Architectural Style
Condition
- Year built: 1889
Utilities & green energy
- Water: Public
Community & HOA
Community
- Subdivision: Other
HOA
- Has HOA: No
Location
- Region: Horton
Financial & listing details
- Price per square foot: $99/sqft
- Tax assessed value: $289,640
- Annual tax amount: $4,228
- Date on market: 2/17/2026
- Cumulative days on market: 142 days
Estimated market value
Not available
Estimated sales range
Not available
Not available
Price history
| Date | Event | Price |
|---|---|---|
| 2/17/2026 | Listed for sale | $325,000$99/sqft |
Source: | ||
| 12/14/2025 | Listing removed | $325,000$99/sqft |
Source: | ||
| 9/26/2025 | Price change | $325,000-5.8%$99/sqft |
Source: | ||
| 8/26/2025 | Price change | $345,000-5.5%$106/sqft |
Source: | ||
| 8/15/2025 | Listed for sale | $365,000$112/sqft |
Source: | ||
Public tax history
| Year | Property taxes | Tax assessment |
|---|---|---|
| 2025 | $4,564 +7.9% | $33,309 +6.4% |
| 2024 | $4,229 | $31,295 +43% |
| 2023 | -- | $21,890 +9.1% |
| 2022 | -- | $20,064 +15.4% |
| 2021 | -- | $17,380 +5% |
| 2020 | -- | $16,552 +10.7% |
| 2019 | -- | $14,956 +2% |
| 2018 | -- | $14,662 -4.1% |
| 2017 | -- | $15,295 -2.8% |
| 2016 | -- | $15,732 -1.2% |
| 2015 | -- | $15,927 -1.1% |
| 2014 | -- | $16,100 -1.1% |
| 2013 | -- | $16,273 |
| 2012 | -- | -- |
| 2011 | -- | -- |
| 2010 | -- | $16,100 +2.2% |
| 2009 | -- | $15,755 +1.9% |
| 2008 | -- | $15,467 |
Find assessor info on the county website
Monthly payment
Est. payment$--/mo
Payment breakdown
Explore the cost of this home by adjusting the details. Changes won't be saved.All calculations are estimates and provided by Zillow, Inc. for informational purposes only. Actual amounts may vary.
HOA fees may include property taxes on listings classified as Co-Ops. Contact the listing agent and/or owner for fee details.
Mortgage interest rates are dependent on a number of factors, including credit score, down payment, and repayment length. Interest rate data provided by Zillow Group Marketplace, Inc. as of 1/1/1970 from various mortgage lenders with which we have lead or other similar arrangements; the Estimated Payment is an average of those rates.
See how much you could borrow to make a competitive offer.
Climate risks
Neighborhood: 66439
Nearby schools
GreatSchools rating
- 4/10Horton Elementary SchoolGrades: PK-4Distance: 0.2 mi
- 3/10Everest Middle SchoolGrades: 5-8Distance: 5.2 mi
- 2/10Horton High SchoolGrades: 9-12Distance: 0.2 mi
Schools provided by the listing agent
- Elementary: Horton Elementary School/USD 430
- Middle: Everest Middle School/USD 430
- High: Horton High School/USD 430
Source: Sunflower AOR as distributed by MLS GRID. This data may not be complete. We recommend contacting the local school district to confirm school assignments for this home.
A local agent can set up tours, give advice and negotiate with sellers.
A local lender can help you make sure your offer is ready when you are.
- Kansas
- Brown County
- Horton
- 66439
- 200 E 14th St