Immediate occupancy.
A delicate curve, an elegantly articulated line: the exquisite craft of 200 East 20th is expressed through restrained silhouettes, expressive detail and indulgent tactility. Award-winning architects CetraRuddy have reinterpreted Gramercy’s signature style, creating something modern and fresh, and yet entirely in keeping with its surroundings. The subtle sheen of the bronze-colored cladding emphasizes the architectural curves and creates a striking presence, one which subtly changes with the hour and season. Soft curves and delicate lines find their way throughout the residences. The interiors feature subtle reveals, tactile surfaces, and tightly coordinated seams, which create an atmosphere of easy grace that is as timeless as it is attractive.
This three-bedroom, three-and-a-half-bathroom full-floor Penthouse showcases a captivating open view of the Manhattan skyline and Gramercy Park from its panoramic floor-to-ceiling windows. Brilliant light from four exposures, approximately 11' ceilings, Italian White Oak wide plank flooring, a large private terrace off of the primary suite, and a private elevator landing all compliment this spectacular and luxurious residence.
Introducing a seamless transition into the realm of personalized comfort provided by the VRF heating and cooling system. The residence unfolds its meticulously designed spaces with effortless sophistication from laundry closets, equipped with Miele washer and dryer to the elegant neutrals that pervade the Primary Bath palette. Cream-colored Perla Venata Quartzite stone floors set off the elegant Bianco Dolomiti walls, countertop and tub deck. A custom Tambour fluted wood-veneer vanity with blackened steel-frame mirrored medicine cabinet create pleasing shapes and lightly rendered lines that are in keeping with building’s tightly tailored aesthetic. The theme of delicate tactility continues in the Secondary Bath, with finely grooved Sandy White ceramic tiles lining the walls, with Alfalux 2” square Italian made Torbole matte finish mosaic tile at the shower walls. Floors feature Alfalux Torbole ceramic tile, with a custom white lacquer vanity and Krion countertops in Snow White. A study in subtlety, the Powder Room walls are covered in grey Xtone Fiori di Bosco large format sintered polished marble tiles. The moody shade of the custom Grafite honed marble stone slab vanity completes the composition.
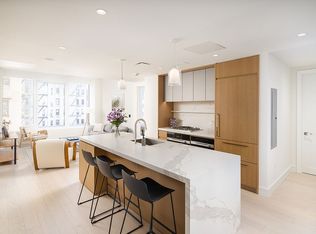
In the kitchen, culinary excellence awaits with Miele's integrated stainless-steel appliances, including a gas cooktop, convection oven, speed oven and an additional wine cooler. The Estatuario stone countertop is complemented by custom rift-sawn White Oak wood veneer cabinets.
From the enchantment of the Secret Garden to the Residents’ Lounge and Children’s Room, the carefully programmed amenities are tailored for enjoyment, inspiration and ease. The Fitness Center features top-of-the-line equipment and programming, supporting and multiplicity of training demands including cardio, strength training, endurance and flexibility. An Oxefit XS1 AI-powered training system offers on-demand trainer-led classes, workouts and programs, including analytics and data tracking. With panoramic views that perfectly frame the vaunted Gramercy Park, the rooftop terrace, with carefully orchestrated landscape design, fire pit and outdoor kitchen, welcomes entertaining, relaxing, and endless spectacular sunsets. Discreetly tucked away is the verdant Secret Garden, an intimate retreat readymade for warm evenings and quiet contemplation.
The complete terms are in an offering plan available from the Sponsor (File No: CD22-0251).
Sold
$6,995,000
200 E 20th St #Phb, New York, NY 10003
3beds
2,231sqft
Condominium
Built in 2024
-- sqft lot
$5,899,300 Zestimate®
$3,135/sqft
$-- Estimated rent
Home value
$5,899,300
$5.07M - $6.90M
Not available
Zestimate® history
Owner options
List your home for rent
Find your next renter with Zillow Rental Manager. Plus, with online applications, you can quickly screen prospective tenants – for free.
Refinance and save
$46,232/mo
Est. payment
Refinancing to a lower rate could help reduce your monthly payments and save thousands over the life of the loan.
$46,232/mo
Est. payment
Explore your selling options
Work with a Zillow partner agent
Leverage their expertise and Zillow's premium Showcase listings to get your home seen by more buyers.
Get startedList with your own agent
Get your home in front of millions of buyers by listing it on Zillow.
Learn how to do itSell it yourself
Take full control of how buyers see your home on Zillow by listing For Sale by Owner (FSBO).
List your homeWhat's special
Zillow last checked:
Listing updated:
Listed by:
Elena Sarkissian,
Douglas Elliman,
Jane Powers
Source: StreetEasy,MLS#: S1793342
Facts & features
Interior
Bedrooms & bathrooms
- Bedrooms: 3
- Bathrooms: 4
- Full bathrooms: 3
- 1/2 bathrooms: 1
Rooms
- Room types: Bike Room, Childrens Playroom, Media Room, Package Room
Interior area
- Total structure area: 2,231
- Total interior livable area: 2,231 sqft
Property
Features
- Patio & porch: Other
- Exterior features: Garden
Details
- Parcel number: 009001352
- Special conditions: Sponsor Unit
Construction
Type & style
- Home type: Condo
- Property subtype: Condominium
Condition
- Year built: 2024
Community & HOA
Community
- Features: Doorman
- Security: Doorman
- Subdivision: Gramercy Park
HOA
- Has HOA: Yes
- Amenities included: Fitness Center, Elevator(s)
- Services included: Maintenance
- HOA fee: $2,891 monthly
Location
- Region: New York
Financial & listing details
- Price per square foot: $3,135/sqft
- Tax assessed value: $763,835
- Annual tax amount: $42,972
- Date on market: 10/1/2025
Price history
| Date | Event | Price |
|---|---|---|
| 10/21/2025 | Sold | $6,995,000$3,135/sqft |
Source: StreetEasy #S1793342 Report a problem | ||
| 10/3/2025 | Contingent | $6,995,000$3,135/sqft |
Source: StreetEasy #S1793342 Report a problem | ||
| 10/1/2025 | Listed for sale | $6,995,000$3,135/sqft |
Source: StreetEasy #S1793342 Report a problem | ||
| 1/27/2025 | Listing removed | $6,995,000$3,135/sqft |
Source: StreetEasy #S1720352 Report a problem | ||
| 11/20/2024 | Price change | $6,995,000+1.5%$3,135/sqft |
Source: StreetEasy #S1720352 Report a problem | ||
| 10/23/2024 | Listed for sale | $6,895,000$3,091/sqft |
Source: StreetEasy #S1720352 Report a problem | ||
Public tax history
| Year | Property taxes | Tax assessment |
|---|---|---|
| 2025 | $43,169 | $343,726 |
Find assessor info on the county website
Neighborhood: Gramercy
Nearby homes
- $1,935,0001 bd2 ba893 sqft200 E 20th St #3D, New York, NY 10003Sold
- $1,608,8351 bd1 ba718 sqft200 E 20th St #2A, New York, NY 10003Sold

- $1,590,3351 bd1 ba718 sqft200 E 20th St #6A, New York, NY 10003Sold

- $1,680,1121 bd2 ba716 sqft200 E 20th St #6C, New York, NY 10003Sold
- $1,551,4901 bd1 ba718 sqft200 E 20th St #5A, New York, NY 10003Sold
- $2,091,1621 bd2 ba901 sqft200 E 20th St #8D, New York, NY 10003Sold
- $1,471,3711 bd2 ba716 sqft200 E 20th St #4C, New York, NY 10003Sold
- $2,703,4532 bd2 ba1.2k sqft200 E 20th St #5B, New York, NY 10003Sold
- $3,372,2252 bd3 ba1.3k sqft200 E 20th St #11B, New York, NY 10003Sold
Nearby schools
GreatSchools rating
- 8/10P.S. 40 Augustus St.-GaudensGrades: PK-5Distance: 0.2 mi
- 8/10Jhs 104 Simon BaruchGrades: 6-8Distance: 0.2 mi
- 6/10School Of The Future High SchoolGrades: 6-12Distance: 0.2 mi
Nearby cities
Nearby neighborhoods
Nearby zip codes
Other New York Topics
