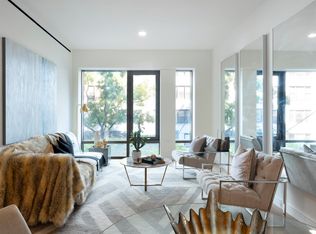
Welcome to Residence 12C at 200 East 21st Street, a bright, meticulously customized 1,823 square foot corner home offering 3 bedrooms and 3.5 baths, enhanced by a recent designer-led reimagination that blends functionality with elegant design. This home has been thoughtfully tailored with custom millwork throughout, including built-ins and bespoke storage solutions. Brilliant north and west exposures fill the space with natural light, accentuated by wraparound 8" bronze-framed windows and 7" wide plank oak flooring finished in a sophisticated smoked oil stain.
The thoughtfully considered layout includes a grand entry into the foyer and offers desirable separation between the primary suite and the two secondary bedrooms, creating a distinct sense of privacy. Each of the three bedrooms includes an en-suite bath with radiant heated floors and luxurious materials. The primary bath is a serene retreat clad in Turkish Lilac marble with custom RiFRA vanities and Dornbracht fittings. Secondary baths feature polished white stone floors and matching RiFRA vanities, and the powder room stuns with Nero Marquina and white stone flooring.
The heart of the home - a Poliform kitchen designed by Champalimaud - flows seamlessly into the dining and living areas, creating a gracious and light-filled space ideal for both entertaining and everyday living. The kitchen features a matte lacquer island, custom oak cabinetry, and honed suede white sand Quartzite countertops and backsplash. Top-of-the-line Miele appliances, including a climate-controlled wine cabinet, coffee machine, and three ovens, are fully integrated for a clean, modern aesthetic, complemented by sleek Dornbracht fixtures. Additional highlights include a Miele Prestige Washer and Dryer and a state-of-the-art Daikin HVAC system with four zones. The apartment also includes an oversized basement storage unit that transfers with the sale for a nominal monthly fee.
Custom-built design elements installed by the current owners include:
- Personalized Lutron shade system providing effortless light and privacy control throughout the day
- Primary bed and table unit featuring Great Plains Textiles and Caledonian Leather, with copious under-bed storage
- White oak primary bedroom cabinetry with built-in safe and hamper
- Custom-stained dark wood office desk, cabinetry, and shelving
- White oak, metal, and fabric-encased living room entertainment center
- California Closets in each bedroom
- Imported Italian Laurameroni Design light fixtures, and Ridgely Studio Bronze Powder Chandelier
- Primary bathroom Sonos ceiling speakers
200 East 21st Street is a recently completed LEED Gold-certified boutique condominium of only 67 residences (maximum five per floor), set in the heart of Gramercy, moments away from Gramercy Park and Union Square. Designed by BKSK Architects with interiors by Champalimaud and landscape architecture by Halsted Welles Associates, the building offers an array of luxury amenities including a skylit wellness suite with sauna and treatment room, a fully equipped fitness center, a residents" lounge with entertaining kitchen, and an exquisitely landscaped rooftop oasis with native plantings and tranquil stone pathways. The building is exceptionally well-run and has had no maintenance increases since January 2023.
Sold
$4,200,000
200 E 21st St APT 12C, New York, NY 10010
3beds
1,823sqft
Condominium
Built in 2018
-- sqft lot
$4,330,200 Zestimate®
$2,304/sqft
$6,950 Estimated rent
Home value
$4,330,200
$4.03M - $4.63M
$6,950/mo
Zestimate® history
Owner options
List your home for rent
$6,950/mo
Rent Zestimate®
Find your next renter with Zillow Rental Manager. Plus, with online applications, you can quickly screen prospective tenants – for free.
$6,950/mo
Rent Zestimate®
Refinance and save
$28,352/mo
Est. payment
Refinancing to a lower rate could help reduce your monthly payments and save thousands over the life of the loan.
$28,352/mo
Est. payment
Explore your selling options
Work with a Zillow partner agent
Leverage their expertise and Zillow's premium Showcase listings to get your home seen by more buyers.
Get startedList with your own agent
Get your home in front of millions of buyers by listing it on Zillow.
Learn how to do itSell it yourself
Take full control of how buyers see your home on Zillow by listing For Sale by Owner (FSBO).
List your homeWhat's special
North and west exposuresMiele appliancesCustom oak cabinetryExquisitely landscaped rooftop oasisCorner homeLuxurious materialsMatte lacquer island
Zillow last checked:
Listing updated:
Listed by:
David Eskander,
Corcoran,
Noble Black
Source: StreetEasy,MLS#: S1788850
Facts & features
Interior
Bedrooms & bathrooms
- Bedrooms: 3
- Bathrooms: 4
- Full bathrooms: 3
- 1/2 bathrooms: 1
Rooms
- Room types: Bike Room, Childrens Playroom, Media Room, Package Room
Appliances
- Included: Dishwasher, Washer/Dryer
- Laundry: Inside
Features
- Flooring: Hardwood
Interior area
- Total structure area: 1,823
- Total interior livable area: 1,823 sqft
Property
Features
- Has view: Yes
- View description: Water
- Has water view: Yes
- Water view: Water
Details
- Parcel number: 009011048
- Special conditions: Resale
Construction
Type & style
- Home type: Condo
- Property subtype: Condominium
Condition
- Year built: 2018
Community & HOA
Community
- Features: Doorman
- Security: Doorman
- Subdivision: Gramercy Park
HOA
- Has HOA: Yes
- Amenities included: Laundry, Fitness Center, Elevator(s)
- Services included: Maintenance
- HOA fee: $2,495 monthly
Location
- Region: New York
Financial & listing details
- Price per square foot: $2,304/sqft
- Tax assessed value: $780,185
- Annual tax amount: $36,948
- Date on market: 9/8/2025
Price history
| Date | Event | Price |
|---|---|---|
| 1/5/2026 | Sold | $4,200,000-3.4%$2,304/sqft |
Source: Public Record Report a problem | ||
| 10/24/2025 | Contingent | $4,350,000$2,386/sqft |
Source: StreetEasy #S1788850 Report a problem | ||
| 9/8/2025 | Listed for sale | $4,350,000$2,386/sqft |
Source: StreetEasy #S1788850 Report a problem | ||
| 9/4/2025 | Listing removed | $4,350,000$2,386/sqft |
Source: StreetEasy #S1778379 Report a problem | ||
| 7/8/2025 | Listed for sale | $4,350,000+14.5%$2,386/sqft |
Source: StreetEasy #S1778379 Report a problem | ||
| 1/7/2020 | Sold | $3,800,255$2,085/sqft |
Source: Public Record Report a problem | ||
Public tax history
| Year | Property taxes | Tax assessment |
|---|---|---|
| 2025 | $36,958 +5.5% | $351,084 +19.8% |
| 2024 | $35,042 +3.3% | $292,952 +0.5% |
| 2023 | $33,925 | $291,419 +3.2% |
| 2022 | -- | $282,260 +8.3% |
| 2021 | -- | $260,600 -5% |
| 2020 | -- | $274,249 +28.3% |
| 2019 | $16,897 | $213,736 |
Find assessor info on the county website
Neighborhood: Gramercy
Nearby homes
- $1,534,1001 bd1 ba862 sqft200 E 21st St APT 2A, New York, NY 10010Off Market
- $1,544,2001 bd1 ba880 sqft200 E 21st St APT 2C, New York, NY 10010Off Market
- $2,510,7002 bd2 ba1.4k sqft200 E 21st St APT 3A, New York, NY 10010Off Market
- $2,795,1002 bd3 ba1.5k sqft200 E 21st St APT 3C, New York, NY 10010Off Market
- $1,959,3001 bd2 ba1k sqft200 E 21st St APT 3E, New York, NY 10010Off Market
- $2,455,8002 bd2 ba1.4k sqft200 E 21st St APT 4A, New York, NY 10010Off Market
- $2,985,4002 bd2 ba1.5k sqft200 E 21st St APT 4C, New York, NY 10010Off Market
- $1,364,0001 bd1 ba713 sqft200 E 21st St #4D, New York, NY 10010Off Market
- $1,643,8002 bd1 ba1k sqft200 E 21st St APT 4E, New York, NY 10010Off Market
Nearby schools
GreatSchools rating
- 8/10P.S. 40 Augustus St.-GaudensGrades: PK-5Distance: 0.2 mi
- 8/10Jhs 104 Simon BaruchGrades: 6-8Distance: 0.2 mi
- 6/10School Of The Future High SchoolGrades: 6-12Distance: 0.1 mi
Nearby cities
Nearby neighborhoods
Nearby zip codes
Other New York Topics
