Skip main navigation
Closed
  • $30,000

    200 E 2nd St, Wyanet, IL 61379

    3beds
    1,734sqft
    Single Family Residence
    Built in 1866
    9,975.24 Square Feet Lot
    $180,700 Zestimate®
    $17/sqft
    $1,257 Estimated rent

    Home value

    $180,700

    $146,000 - $213,000

    $1,257/mo

    Zestimate® history
    Loading
    Loading...

    Owner options

    List your home for rent

    $1,257/mo

    Rent Zestimate®

    Find your next renter with Zillow Rental Manager. Plus, with online applications, you can quickly screen prospective tenants – for free.

    Learn more

    $1,257/mo

    Rent Zestimate®

    Refinance and save

    $179/mo

    Est. payment

    Refinancing to a lower rate could help reduce your monthly payments and save thousands over the life of the loan.

    See today's rates

    $179/mo

    Est. payment

    Explore your selling options

    Work with a Zillow partner agent

    Leverage their expertise and Zillow's premium Showcase listings to get your home seen by more buyers.

    Get started

    List with your own agent

    Get your home in front of millions of buyers by listing it on Zillow.

    Learn how to do it

    Sell it yourself

    Take full control of how buyers see your home on Zillow by listing For Sale by Owner (FSBO).

    List your home

    What's special

    Original woodworkExposed brickMain floor bath vanityLaundry hookupsCabinet doorsHuge upstairs bathroomGreat wood room dividers
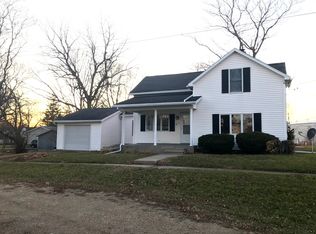
    Spacious and affordable 3-4 bedroom home with original woodwork and a nice floor plan. Oversized corner lot with a one car garage. Huge upstairs bathroom also includes laundry hookups and main floor bath vanity includes a slice of history- the original vanity to the home! Kitchen has great solid wood cabinetry and an oversized island with granite top. Some cabinet doors are currently removed but still in the house. Exposed brick in the living room, open staircase and great wood room dividers all make this house worth the project that comes with. Owner has added a 100 amp service to the 60 amp service that was in place already and ran new wiring to each room that just needs finished off. Furnace needs repair of some sort (has not been professionally checked out) but in the meantime a wood pellet stove can keep the whole main floor warm easily. Most items at home currently will remain at time of sale. Please note kitchen island will be removed prior to closing. Cash or conventional buyers only and sold AS IS.

    Zillow last checked:

    Listing updated:

    Listing courtesy of:

    Janelle McCarter 815-252-7283,

    Landmark Realty Of Illinois LLC

    Bought with:

    Janelle McCarter

    Landmark Realty Of Illinois LLC

    Source: MRED as distributed by MLS GRID,MLS#: 11812300MLS Logo

    Facts & features

    Interior

    Bedrooms & bathrooms
    • Bedrooms: 3
    • Bathrooms: 2
    • Full bathrooms: 1
    • 1/2 bathrooms: 1
    Primary bedroom
    • Level: Second
    • Area: 208 Square Feet
    • Dimensions: 13X16
    Bedroom 2
    • Level: Second
    • Area: 108 Square Feet
    • Dimensions: 9X12
    Bedroom 3
    • Level: Second
    • Area: 120 Square Feet
    • Dimensions: 10X12
    Den
    • Level: Main
    • Area: 105 Square Feet
    • Dimensions: 7X15
    Dining room
    • Level: Main
    • Area: 180 Square Feet
    • Dimensions: 12X15
    Enclosed porch
    • Level: Main
    • Area: 180 Square Feet
    • Dimensions: 20X9
    Enclosed porch
    • Level: Main
    • Area: 48 Square Feet
    • Dimensions: 6X8
    Enclosed porch
    • Level: Second
    • Area: 112 Square Feet
    • Dimensions: 16X7
    Kitchen
    • Level: Main
    • Area: 208 Square Feet
    • Dimensions: 13X16
    Laundry
    • Level: Second
    • Area: 169 Square Feet
    • Dimensions: 13X13
    Living room
    • Level: Main
    • Area: 238 Square Feet
    • Dimensions: 14X17
    Walk in closet
    • Level: Second
    • Area: 20 Square Feet
    • Dimensions: 5X4
    Walk in closet
    • Level: Second
    • Area: 28 Square Feet
    • Dimensions: 4X7
    Heating
    • Natural Gas, Forced Air, Other
    Cooling
    • Central Air
    Appliances
    • Laundry: Upper Level
    Features
    • Walk-In Closet(s)
    • Flooring: Hardwood
    • Basement: Unfinished,Full
    Interior area
    • Total structure area: 1,734
    • Total interior livable area: 1,734 sqft

    Property

    Parking
    • Total spaces: 1
    • Parking features: On Site, Garage Owned, Detached, Garage
    • Garage spaces: 1
    Accessibility
    • Accessibility features: No Disability Access
    Features
    • Stories: 2
    Lot
    • Size: 9,975 sqft
    • Dimensions: 50 X 200
    • Features: Corner Lot
    Details
    • Parcel number: 1521130007
    • Special conditions: None

    Construction

    Type & style
    • Home type: SingleFamily
    • Property subtype: Single Family Residence
    Materials
    • Masonite
    • Foundation: Brick/Mortar
    • Roof: Asphalt
    Condition
    • New construction: No
    • Year built: 1866

    Utilities & green energy

    • Sewer: Public Sewer
    • Water: Public

    Community & neighborhood

    Community
    • Community features: Park
    Location
    • Region: Wyanet

    HOA & financial

    HOA
    • Services included: None

    Other

    Other facts
    • Listing terms: Conventional
    • Ownership: Fee Simple

    Price history

    DateEventPrice
    8/3/2023Sold$30,000-8.8%$17/sqft
    Source: MRED as distributed by MLS GRID #11812300 Report a problem
    6/22/2023Contingent$32,900$19/sqft
    Source: MRED as distributed by MLS GRID #11812300 Report a problem
    6/20/2023Listed for sale$32,900-6%$19/sqft
    Source: MRED as distributed by MLS GRID #11812300 Report a problem
    10/10/2019Listing removed$35,000$20/sqft
    Source: Landmark Realty Of Illinois LLC #10372107 Report a problem
    5/8/2019Listed for sale$35,000-6.7%$20/sqft
    Source: Landmark Realty Of Illinois LLC #10372107 Report a problem
    9/2/2008Sold$37,500$22/sqft
    Source: MRED as distributed by MLS GRID #06988985 Report a problem

    Public tax history

    YearProperty taxesTax assessment
    2024$497 -50.8%$11,401 +7.3%
    2023$1,010 +23.8%$10,621 -26.1%
    2022$816 +12.6%$14,372 +8.4%
    2021$724 $13,263 +1.3%
    2020-- $13,088 +1.9%
    2019-- $12,844 +5.2%
    2018-- $12,208 +2.3%
    2017-- $11,934 +3.3%
    2016-- $11,555 +12.1%
    2015-- $10,309 -7.4%
    2014-- $11,135 -2.4%
    2013-- $11,409 -1.2%
    2012-- $11,549 -1.4%
    2011-- $11,715 -6.5%
    2010-- $12,524 -0.9%
    2009-- $12,633 -42.6%
    2008-- $22,020

    Find assessor info on the county website

    Neighborhood: 61379

    Nearby schools

    GreatSchools rating
    Schools provided by the listing agent
    • District: 340

    Source: MRED as distributed by MLS GRID. This data may not be complete. We recommend contacting the local school district to confirm school assignments for this home.