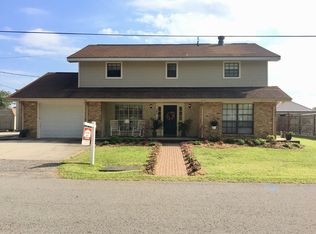
Opportunity awaits at 200 E 43rd Place in Cut Off, Louisiana! This property offers a spacious floor plan, distinctive architectural details, and plenty of potential for buyers looking to make a home their own. Step inside to discover generous living spaces featuring wood-look flooring, a brick fireplace with built-in shelving and cabinetry, and a unique spiral staircase leading to an upstairs loft with vaulted ceilings and exposed beams. The oversized kitchen offers abundant cabinetry, a center island, and ample counter space, providing a great foundation for future updates. Additional features include spacious rooms, built-in storage, a covered front porch, a covered rear patio, and an attached two-car garage. The brick exterior and generous lawn add to the property s appeal. With some repairs, updates, and personal touches, this property offers an exciting opportunity for homeowners, renovators, or investors looking to unlock its potential. Schedule your showing today and explore the possibilities!
Auction
Est. $80,000
200 E 43rd St, Cut Off, LA 70345
3beds
1,680sqft
Single Family Residence
Built in 1970
2 Acres Lot
$140,400 Zestimate®
$48/sqft
$-- HOA
What's special
Attached two-car garageDistinctive architectural detailsBuilt-in storageGenerous lawnAbundant cabinetryCovered rear patioSpacious floor plan
- 10 days
- 252
- 36
Zillow last checked:
Listing updated:
Listed by:
Heather M Laughlin,
Century 21 Action Realty, Inc.
Source: ROAM MLS,MLS#: 200UCM
Facts & features
Interior
Bedrooms & bathrooms
- Bedrooms: 3
- Bathrooms: 2
- Full bathrooms: 2
Primary bedroom
- Level: First
- Area: 120 Square Feet
- Dimensions: 12 x 10
Bedroom
- Level: First
- Area: 100.98 Square Feet
- Dimensions: 10.2 x 9.9
Bedroom
- Level: First
- Area: 100.98 Square Feet
- Dimensions: 10.2 x 9.9
Bathroom
- Level: First
- Area: 52.69 Square Feet
- Dimensions: 7.4 x 7.12
Bathroom
- Level: First
- Area: 72 Square Feet
- Dimensions: 8 x 9
Kitchen
- Level: First
- Area: 470.31 Square Feet
- Dimensions: 18.3 x 25.7
Living room
- Level: First
- Area: 302.46 Square Feet
- Dimensions: 21.3 x 14.2
Heating
- Central
Cooling
- Central Air
Features
- Number of fireplaces: 1
- Fireplace features: Wood Burning
Interior area
- Total interior livable area: 1,680 sqft
Video & virtual tour
Property
Parking
- Total spaces: 2
- Parking features: Garage
- Garage spaces: 2
Features
- Levels: One
- Stories: 1
Lot
- Size: 2 Acres
- Dimensions: 105 x 107 x 104 x 109
- Features: Level
Details
- Parcel number: 0102428400
- Special conditions: Auction,Real Estate Owned
Construction
Type & style
- Home type: SingleFamily
- Property subtype: Single Family Residence
Materials
- Roof: Shingle
Condition
- Year built: 1970
Utilities & green energy
- Electric: Circuit Breakers
- Sewer: Public Sewer
- Water: Public
- Utilities for property: None
Community & HOA
HOA
- Has HOA: No
Location
- Region: Cut Off
Financial & listing details
- Price per square foot: $48/sqft
- Tax assessed value: $117,400
- Annual tax amount: $1,688
- Date on market: 11/11/2026
- Listing terms: Cash
Foreclosure details
Estimated market value
$140,400
$101,000 - $181,000
$1,736/mo
Public tax history
| Year | Property taxes | Tax assessment |
|---|---|---|
| 2025 | $1,688 +34% | $11,740 +30.2% |
| 2024 | $1,259 +535.9% | $9,020 |
| 2023 | $198 -2.4% | $9,020 |
| 2022 | $203 | $9,020 |
| 2021 | -- | $9,020 |
| 2020 | $194 -0.2% | $9,020 |
| 2019 | $194 | $9,020 |
| 2018 | $194 | $9,020 |
| 2017 | $194 -3.6% | $9,020 |
| 2016 | $202 +2.7% | $9,020 |
| 2015 | $196 -83.5% | $9,020 |
| 2014 | $1,190 | $9,020 |
Find assessor info on the county website