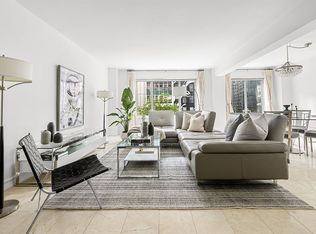
Good day, Sunshine! Light pours into this grand, south and west facing home with dramatic city views from large picture windows. Emery Roth and Sons' trademark layout and room size are complemented by 9' 2" ceilings that make you feel awash in space. This nearly 1600 sf two-bedroom, two-bath apartment, easily converted to three bedrooms, offers a bright, windowed south-facing kitchen, hardwood floors throughout, unbelievable closet space, and is pin-drop quiet despite its dynamic location. Your personal touch will make this dazzling mid-century space into a true showstopper.
Enter a large gallery that opens into the expansive west-facing living room. The adjacent dining room or third bedroom has an extraordinary southern view all the way down Third Avenue. Also with a southern exposure, the bedroom wing features a huge primary bedroom with ensuite bath and two walk-in closets. The spacious second bedroom has two large closets and a hall bath. A virtually staged photo shows the second bedroom, currently used as a study, as a child's room. The apartment can accommodate a washer and dryer with Board approval.
200 East 57th Street is one of the first mid-century buildings designed and built as a white glove co-op. Its style and substance are evident from the recently renovated lobby to the grand interior proportions of every apartment. The full-service building boasts a 24-hour concierge and doorman, a resident manager and attentive staff, a lovely courtyard garden, a landscaped roof deck with views of some of the city's most iconic buildings, a well-appointed fitness room, individual private basement storage (wait list) and a garage accessible by elevator. Electricity, wi-fi and basic cable are included in the maintenance. The building is pet-friendly and allows pied-a-terres with board approval and 65% financing. 2% flip tax.
The location is fantastic, with convenient transportation to anywhere in the city (near the 4/5/6/N/Q/R/E/M subways and M57 and M31 busses) and easy on/off the FDR. The exquisite East River esplanade and the Sutton Place parks are nearby. In the opposite direction, it's only a stone's throw to Central Park, and the city's best shopping and entertainment. And there are dozens of great restaurants right here in the neighborhood. Whole Foods is in the same block; Trader Joe's and Home Depot are minutes away. Contact me today to see what could be your exceptional new home!
Sold
$1,300,000
200 E 57th St APT 11L, New York, NY 10022
2beds
1,583sqft
Coop
Built in 1960
-- sqft lot
$1,358,200 Zestimate®
$821/sqft
$7,438 Estimated rent
Home value
$1,358,200
$1.25M - $1.49M
$7,438/mo
Zestimate® history
Owner options
List your home for rent
$7,438/mo
Rent Zestimate®
Find your next renter with Zillow Rental Manager. Plus, with online applications, you can quickly screen prospective tenants – for free.
$7,438/mo
Rent Zestimate®
Refinance and save
$10,778/mo
Est. payment
Refinancing to a lower rate could help reduce your monthly payments and save thousands over the life of the loan.
$10,778/mo
Est. payment
Explore your selling options
Work with a Zillow partner agent
Leverage their expertise and Zillow's premium Showcase listings to get your home seen by more buyers.
Get startedList with your own agent
Get your home in front of millions of buyers by listing it on Zillow.
Learn how to do itSell it yourself
Take full control of how buyers see your home on Zillow by listing For Sale by Owner (FSBO).
List your homeWhat's special
Zillow last checked:
Listing updated:
Listed by:
Robin Roy,
Compass
Source: StreetEasy,MLS#: S1710693
Facts & features
Interior
Bedrooms & bathrooms
- Bedrooms: 2
- Bathrooms: 2
- Full bathrooms: 2
Rooms
- Room types: Bike Room
Cooling
- Central Air
Appliances
- Laundry: Inside
Interior area
- Total structure area: 1,583
- Total interior livable area: 1,583 sqft
Property
Parking
- Parking features: Garage
- Has garage: Yes
Accessibility
- Accessibility features: Wheelchair Access
Features
- Has view: Yes
- View description: City, Skyline
Details
- Parcel number: 013300004103859011L
- Special conditions: Resale
Construction
Type & style
- Home type: Cooperative
- Property subtype: Coop
Condition
- Year built: 1960
Community & HOA
Community
- Features: Doorman, Full Time Doorman
- Security: Doorman, Full-Time Doorman
- Subdivision: Sutton Place
HOA
- Has HOA: Yes
- Amenities included: Laundry, Fitness Center, Elevator(s), Concierge
- Services included: Maintenance
- HOA fee: $3,850 monthly
Location
- Region: New York
Financial & listing details
- Price per square foot: $821/sqft
- Date on market: 4/12/2024
Price history
| Date | Event | Price |
|---|---|---|
| 11/20/2024 | Sold | $1,300,000-5.5%$821/sqft |
Source: Public Record Report a problem | ||
| 10/22/2024 | Contingent | $1,375,000$869/sqft |
Source: StreetEasy #S1710693 Report a problem | ||
| 6/3/2024 | Pending sale | $1,375,000$869/sqft |
Source: StreetEasy #1710693 Report a problem | ||
| 4/12/2024 | Listed for sale | $1,375,000$869/sqft |
Source: StreetEasy Report a problem | ||
Public tax history
Tax history is unavailable.
Find assessor info on the county website
Neighborhood: Sutton Place
Nearby homes
- $406,750-- bd-- ba-- sqft200 E 57th St APT 17C, Manhattan, NY 10022Sold
- $1,250,0003 bd2 ba-- sqft200 E 57th St APT 4F, Manhattan, NY 10022Sold

- $1,425,0002 bd2 ba-- sqft200 E 57th St APT 4N, New York, NY 10022For Sale
- $1,464,9003 bd3 ba1.8k sqft200 E 57th St APT 5B, Manhattan, NY 10022Off Market
- $757,7001 bd1 ba1k sqft200 E 57th St APT 5E, New York, NY 10022Off Market
- $1,489,2002 bd2 ba1.5k sqft200 E 57th St APT 5L, New York, NY 10022Off Market
- $1,780,7002 bd2 ba-- sqft200 E 57th St APT 5M, New York, NY 10022Off Market
- $1,051,000-- bd-- ba-- sqft200 E 57th St APT 6D, New York, NY 10022Off Market
- $803,4001 bd1 ba1k sqft200 E 57th St APT 6G, New York, NY 10022Off Market
Nearby schools
GreatSchools rating
- 8/10Ps 59 Beekman Hill InternationalGrades: PK-5Distance: 0.1 mi
- 8/10Jhs 104 Simon BaruchGrades: 6-8Distance: 1.8 mi
- 8/10Art and Design High SchoolGrades: 9-12Distance: 0.1 mi
- New York
- New York County
- New York
- 10022
- Manhattan
- Sutton Place
- 200 E 57th St Apartment 11L
Nearby cities
Nearby neighborhoods
Nearby zip codes
Other New York Topics
