
Introducing the exquisite Penthouse 2, a duplex condominium situated atop the prestigious Savoy on the Upper East Side, spanning the 42nd and 43rd floors designed by acclaimed interior decorator Sophie Moos. This meticulously renovated three-bedroom, two-and-a-half-bathroom residence features a 970 square foot, sun-soaked wraparound terrace offering breathtaking views of iconic skyscrapers, the East River, and Central Park.
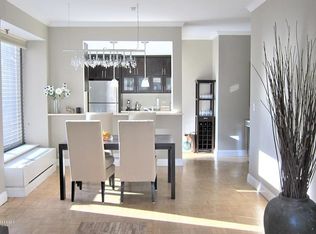
Step into the foyer and enter the stunning open-concept first level, boasting reconfigured high ceilings and polished terrazzo flooring, ideal for sophisticated living and entertaining both indoors and out. Relax in the elegant living area, complete with a state-of-the-art entertainment system and a stunning gas fireplace. An extensive lighting system, including recessed ceiling and terrace lights, along with custom track lighting to highlight artwork, creates an enchanting evening ambiance. Throughout the duplex, motorized shades allow for natural light variations, while Nest Thermostats regulate warm and cool air flowing through the minimalist ceiling vents. The stylish open kitchen, with a superb breakfast nook, features European cabinetry and a top-of-the-line appliance package by Miele, Gaggenau, and Sub-Zero. Near the foyer entrance, two hidden doors reveal an inviting powder room and a convenient Bosch washer and dryer set.
A stylish steel and concrete staircase, adorned with lights, leads to the bedroom wing of the residence. The idyllic primary bedroom, with a romantic gas fireplace, offers tranquility in the sky and dramatic city views. A beautifully designed marble bathroom boasts dual sinks and vanities, a spacious glass shower, and premium fixtures. Two additional bedrooms share a sliding pocket door and a breathtaking view of Central Park. A second marble bathroom features a deep bathtub for relaxing soaks. The upstairs floors are heated for comfortable living during the winter months.
Treat yourself to a wealth of full amenities at The Savoy, including 24-hour doorman/concierge services, a fitness center with sauna and masseuse, on-premises dry cleaner/valet service, landscaped sundeck, party room, children's playroom, and garage, ensuring a lifestyle of convenience and comfort. Situated in the vibrant cityscape of New York, the Savoy condominium offers the epitome of modern urban living at its finest. Nestled on the Eastside, just blocks away from Madison Avenue, you'll find great restaurants, shopping, and easy access to the N, R, Q, F, 4, 5, and 6 trains.
Sold
$3,650,000
200 E 61st St Penthouse 2, New York, NY 10065
3beds
1,520sqft
Condominium
Built in 1986
-- sqft lot
$-- Zestimate®
$2,401/sqft
$15,066 Estimated rent
Home value
Not available
Estimated sales range
Not available
$15,066/mo
Zestimate® history
Owner options
List your home for rent
$15,066/mo
Rent Zestimate®
Find your next renter with Zillow Rental Manager. Plus, with online applications, you can quickly screen prospective tenants – for free.
$15,066/mo
Rent Zestimate®
Refinance and save
$25,385/mo
Est. payment
Refinancing to a lower rate could help reduce your monthly payments and save thousands over the life of the loan.
$25,385/mo
Est. payment
Explore your selling options
Work with a Zillow partner agent
Leverage their expertise and Zillow's premium Showcase listings to get your home seen by more buyers.
Get startedList with your own agent
Get your home in front of millions of buyers by listing it on Zillow.
Learn how to do itSell it yourself
Take full control of how buyers see your home on Zillow by listing For Sale by Owner (FSBO).
List your homeWhat's special
Zillow last checked:
Listing updated:
Listed by:
Anouk Nora,
Sotheby's International Realty
Source: StreetEasy,MLS#: S1712799
Facts & features
Interior
Bedrooms & bathrooms
- Bedrooms: 3
- Bathrooms: 3
- Full bathrooms: 2
- 1/2 bathrooms: 1
Rooms
- Room types: Bike Room, Childrens Playroom
Cooling
- Central Air
Appliances
- Included: Dishwasher, Washer/Dryer
- Laundry: Inside
Features
- Has fireplace: Yes
- Fireplace features: Gas
Interior area
- Total structure area: 1,520
- Total interior livable area: 1,520 sqft
Property
Parking
- Parking features: Garage
- Has garage: Yes
Features
- Patio & porch: Terrace
- Exterior features: Terrace
- Has view: Yes
- View description: City, Park/Greenbelt, Skyline
Details
- Special conditions: Resale
Construction
Type & style
- Home type: Condo
- Property subtype: Condominium
Condition
- Year built: 1986
Community & HOA
Community
- Features: Doorman, Full Time Doorman
- Security: Doorman, Full-Time Doorman
- Subdivision: Lenox Hill
HOA
- Has HOA: Yes
- Amenities included: Laundry, Fitness Center, Elevator(s), Concierge
- Services included: Maintenance
- HOA fee: $3,105 monthly
Location
- Region: New York
Financial & listing details
- Price per square foot: $2,401/sqft
- Annual tax amount: $63,996
- Date on market: 5/3/2024
Price history
| Date | Event | Price |
|---|---|---|
| 10/21/2024 | Sold | $3,650,000-26.3%$2,401/sqft |
Source: StreetEasy #S1712799 Report a problem | ||
| 4/11/2023 | Listing removed | -- |
Source: Zillow Rentals Report a problem | ||
| 3/10/2023 | Listed for rent | $13,000-27.8%$9/sqft |
Source: Zillow Rentals Report a problem | ||
| 2/28/2023 | Listing removed | -- |
Source: Zillow Rentals Report a problem | ||
| 1/6/2023 | Listed for rent | $18,000+12.5%$12/sqft |
Source: Zillow Rentals Report a problem | ||
| 9/7/2022 | Listed for sale | $4,950,000$3,257/sqft |
Source: StreetEasy Report a problem | ||
| 2/5/2019 | Listing removed | $16,000$11/sqft |
Source: Sotheby's International Realty Report a problem | ||
| 1/17/2019 | Listed for rent | $16,000$11/sqft |
Source: Sotheby's International Realty Report a problem | ||
| 7/31/2018 | Listing removed | $16,000$11/sqft |
Source: Sotheby's International Realty Report a problem | ||
| 5/2/2018 | Listed for rent | $16,000$11/sqft |
Source: Sotheby's International Realty Report a problem | ||
Public tax history
Tax history is unavailable.
Neighborhood: Upper East Side
Nearby homes
- $912,6001 bd1 ba805 sqft200 E 61st St APT 4F, New York, NY 10065Off Market
- $927,100-- bd-- ba650 sqft200 E 61st St APT 4G, New York, NY 10065Off Market
- $1,135,5001 bd1 ba900 sqft200 E 61st St APT 5A, New York, NY 10065Off Market
- $1,158,8001 bd1 ba796 sqft200 E 61st St APT 5B, New York, NY 10065Off Market
- $853,2001 bd1 ba618 sqft200 E 61st St APT 5C, New York, NY 10065Off Market
- $960,6001 bd1 ba801 sqft200 E 61st St APT 5D, New York, NY 10065Off Market
- $1,207,1001 bd1 ba900 sqft200 E 61st St APT 5E, New York, NY 10065Off Market
- $215,7583 bd3 ba2.2k sqft200 E 61st St APT 5F, New York, NY 10065Off Market
- $978,900-- bd-- ba836 sqft200 E 61st St APT 6A, New York, NY 10065Off Market
Nearby schools
GreatSchools rating
- 9/10East Side Elementary School, PS 267Grades: K-5Distance: 0.1 mi
- 8/10Jhs 167 Robert F WagnerGrades: 6-8Distance: 0.7 mi
- 8/10Art and Design High SchoolGrades: 9-12Distance: 0.2 mi
- New York
- New York County
- New York
- 10065
- Manhattan
- Upper East Side
- 200 E 61st St Penthouse 2
Nearby cities
Nearby neighborhoods
Nearby zip codes
Other New York Topics
