Skip main navigation
Off market
  • $1,915,900

    200 E 66th St APT B0504, New York, NY 10065

    2beds
    2baths
    1,460sqft
    MultiFamily
    Built in 1951
    -- sqft lot
    $1,915,900 Zestimate®
    $1,312/sqft
    $7,733 Estimated rent

    Home value

    $1,915,900

    $1.71M - $2.15M

    $7,733/mo

    Zestimate® history
    Loading
    Loading...

    Owner options

    List your home for rent

    $7,733/mo

    Rent Zestimate®

    Find your next renter with Zillow Rental Manager. Plus, with online applications, you can quickly screen prospective tenants – for free.

    Learn more

    $7,733/mo

    Rent Zestimate®

    Refinance and save

    $11,712/mo

    Est. payment

    Refinancing to a lower rate could help reduce your monthly payments and save thousands over the life of the loan.

    See today's rates

    $11,712/mo

    Est. payment

    Explore your selling options

    Work with a Zillow partner agent

    Leverage their expertise and Zillow's premium Showcase listings to get your home seen by more buyers.

    Get started

    List with your own agent

    Get your home in front of millions of buyers by listing it on Zillow.

    Learn how to do it

    Sell it yourself

    Take full control of how buyers see your home on Zillow by listing For Sale by Owner (FSBO).

    List your home

    What's special

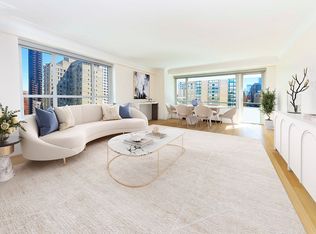
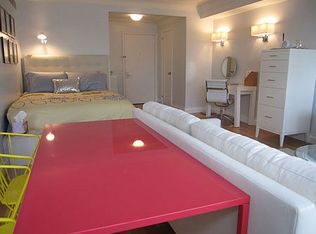
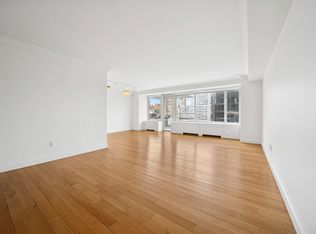
    Fully Furnished 2 bedroom, 2 bath at The Manhattan House! Located in the heart of the Upper East Side's desirable Lenox Hill, The Manhattan House, designed by renowned architect Gordon Bunshaft, perfectly blends contemporary living and the perfect location for the most discerning Renter. With nearly 1,500 sq.ft. of living space maximized by brilliant light, serenity awaits as you enter the luxurious living room through an inviting entry hall complete with coat closet and an in-unit washer and dryer. Over-sized sun-drenched windows overlooking south facing city views illuminate the beautiful wood floors, custom millwork, and crown molding that surrounds the spacious living/dining room. The custom kitchen features a window, white shaker cabinetry topped in quartz, stainless steel appliances including a Sub-Zero refrigerator, Viking Range, dishwasher, wine cooler and a built-in microwave. Designed with majestic Pre-War proportions in mind, the large central hallway leading to the bedroom wing. The primary bedroom is flanked by a full bath ensconced in marble, an over-sized soaking tub, over-sized glass enclosed shower, double sinks, and abundant cabinet space complete the en-suite bath. Highlighted by an endless amount of natural light and an ergonomic layout, the primary bedroom is fitted out with ample closet space, including three large closets, there is more than enough space for an additional wardrobe. The secondary bedroom also features a large window, ample sized closet and an adjacent spacious bath complete with a combination shower/tub. To complete the Manhattan House experience, amenities include full-time 24-hour doormen, resident manager, a rooftop lounge with massive terrace, Exhale Spa and fitness center, playroom, block-long garden, hotel concierge service, on-site parking garage with valet service, and on-site dry cleaning. For extra convenience, there are two separate entrances with two porte-cocheres. This available fully furnished OR unfurnished for lease terms of 12 months +. Brokers please note this is CYOF

    This property is off market, which means it's not currently listed for sale or rent on Zillow. This may be different from what's available on other websites or public sources.
    Facts & features

    Interior

    Bedrooms & bathrooms
    • Bedrooms: 2
    • Bathrooms: 2
    Cooling
    • Central
    Appliances
    • Included: Dishwasher
    Features
    • Flooring: Hardwood
    • Furnished: Yes
    Interior area
    • Total interior livable area: 1,460 sqft

    Property

    Parking
    • Parking features: Garage - Detached
    Details
    • Parcel number: 014201187

    Construction

    Type & style
    • Home type: MultiFamily
    Condition
    • Year built: 1951

    Community & HOA

    Community
    • Features: Fitness Center, On Site Laundry Available
    Location
    • Region: New York

    Financial & listing details

    • Price per square foot: $1,312/sqft
    • Tax assessed value: $454,640
    • Annual tax amount: $22,911

    Price history

    DateEventPrice
    4/13/2021Listing removed--
    Source: Zillow Rental Network_1 Report a problem
    3/16/2021Listed for rent$7,950-30.9%$5/sqft
    Source: Zillow Rental Network_1 Report a problem
    12/14/2020Listing removed$11,500$8/sqft
    Source: Corcoran Report a problem
    9/8/2020Listed for rent$11,500$8/sqft
    Source: Corcoran Report a problem
    1/20/2015Sold$1,825,000-14.6%$1,250/sqft
    Source: Agent Provided Report a problem
    10/19/2012Sold$2,137,932$1,464/sqft
    Source: Public Record Report a problem

    Public tax history

    YearProperty taxesTax assessment
    2025$22,911 +3.7%$204,588 +6.3%
    2024$22,099 +4.8%$192,436 +4.1%
    2023$21,087 $184,826 +3.1%
    2022-- $179,315 +15.5%
    2021-- $155,278 -9.7%
    2020-- $171,986 +2.3%
    2019$15,390 -15.3%$168,120 +6.5%
    2018$18,174 +3.8%$157,920 +5.8%
    2017$17,514 +3.3%$149,289 +1.9%
    2016$16,955 $146,486 +9.9%
    2015$16,955 +54.4%$133,325 -0.1%
    2014$10,980 $133,489 +6%
    2013-- $125,903 -1.5%
    2012-- $127,849 -0.1%
    2011-- $128,014 +8.5%
    2010-- $118,008 -2.8%
    2009-- $121,433
    Find assessor info on the county website

    Neighborhood: Upper East Side

    Nearby schools

    GreatSchools rating