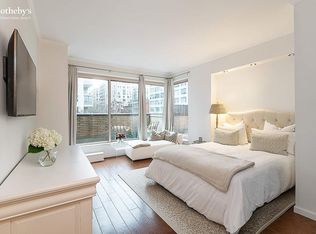
47th Full Floor This sprawling 4617 square foot six bedroom, five-and-a-half-bathroom full floor simplex is perched on the 47th floor, the highest full floor at the tallest residential building on the Upper East Side. 360-degree helicopter views of Central Park, the Hudson and East River, this trophy residence has a view of all of New York's and some of New Jersey's major new and historic landmarks from every room and all six of its balconies make this an unparalleled offering. You enter the private, full-floor apartment through a key locked elevator into a barrel-vaulted and paneled-entrance foyer with 12-foot ceilings and incapsulating views to both East and West. The West Wing of the apartment features a 30-foot living room perfect for entertaining with hand-laid oak parquet de Versailles floors and floor-to-ceiling windows that step out to one of six balconies, this one with direct Central Park and western skyline views. To the north is one of six bedrooms and is used as a lounge complete with a balcony, en suite bathroom, and one-of-a-kind views both to the West and North. As you enter the Eastern Wing, you find a more casual living room and dining room with soaring 12-foot white painted oak coffered ceilings, wide plank antique chestnut floors, custom bookcases, and a beautiful built-in breakfast area. Complete with an eat-in kitchen with two additional outdoor spaces, The open chef's kitchen with panoramic views is complete with Gaggenau appliances, ice maker, and custom cabinetry creates a perfect backdrop for casual or formal dining and entertaining both indoors and outdoors. The separate primary bedroom features 11-foot ceilings, wrap-around windows with a balcony that overlooks Central Park and amazing iconic landmarks to the South, large walk-in closet, floor-to-ceiling marble bathroom with dual sinks, separate shower and water closet, bidet, and built-in soaking tub with a picture-perfect view. On the Eastern wing there are an additional four bedrooms, and three and a half baths complete with luxurious finishes and radiant heated floors. Also included is a pantry, ample storage space throughout, and a full-size washer and dryer. The sale also includes two graciously sized storage units. Built in 1991, this 55- story brick tower rises 634 feet over Third Avenue and is a distinctive figure of the New York skyline with its multiple terraced setbacks, large balconies, and crenelated roofline. The building was designed by the late Frank William, who is known for his work on more than 20 Manhattan buildings, including his collaboration with I.M. Pei on the Four Seasons Hotel. Residents enjoy full- time doorman and concierge services, on-site attended parking garage, modern health club, private storage, and lush outdoor common area and playground.
This property is not currently displayed as for sale or rent on Zillow. This may be different from what's on other websites or public sources.