Set high above one of New York City’s most convenient and world-class locations, this impeccably renovated condominium offers sweeping, unobstructed views to the south, west, and east. From oversized windows and two private terraces, enjoy expansive skyline views stretching downtown to New York Harbor, open vistas over Central Park, and sightlines to the East River. Sun-filled days and illuminated city nights define every room.
Redesigned by acclaimed architect Anne Manning, this custom double-corner home was created within the building’s coveted C-line and thoughtfully planned for scale, flow, and livability. The layout includes a large open living and dining room with access to one of the two private terraces, a separate media room or den, a spacious eat-in kitchen, a private bedroom wing, a gallery-style entry hall with museum lighting and generous wall and storage space, and an en-suite laundry room.
The kitchen is both refined and highly functional, finished with stone countertops, extensive custom cabinetry, and a full suite of top-tier Miele appliances including three ovens, a gas cooktop, filtered cold water, and instant hot water. A custom corner banquette is perfectly positioned to take in western views over Central Park and southern skyline vistas.
The bedroom suites are designed as quiet, light-filled retreats.
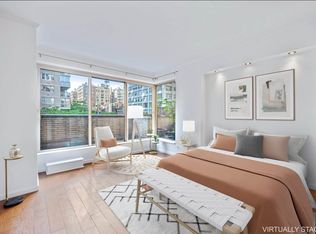
The corner primary suite enjoys east and south exposures, its own entry hall, a dressing area, a wall of custom walk-in closets, and direct access to a private terrace. The en-suite marble bath features mosaic marble floors, Thassos marble walls, custom cabinetry, an oversized marble sink with dual Fantini faucets, and a glass-enclosed corner shower with open views.
The second bedroom suite offers generous proportions, dramatic southern views, a wall of custom closets, and an en-suite marble bath with Duravit soaking tub, Gessi fixtures, and custom cabinetry. The third bedroom is currently configured as a den with custom millwork, a built-in desk, closets, and open views, and can easily function as a bedroom. A large powder room is located off the gallery hall and is finished with honed limestone walls, marble floors, and a custom sink and vanity.
Every element of the residence has been carefully considered and executed. Features include coved lighting, bespoke millwork throughout, five-inch wide hardwood plank floors in cerused white oak, curated designer lighting, heated bathroom floors, electric blinds, a hidden bar, a hidden safe, and five-star fixtures. The home is equipped with an integrated AV system and has been further enhanced by the current owner with upgraded AV and HVAC systems throughout.
A rare, turnkey offering combining architectural rigor, meticulous craftsmanship, and truly iconic city and park views.
Sold
$3,700,000
200 E 69th St APT 31C, New York, NY 10021
3beds
1,958sqft
Condominium
Built in 1991
-- sqft lot
$3,775,600 Zestimate®
$1,890/sqft
$14,995 Estimated rent
Home value
$3,775,600
$3.59M - $3.96M
$14,995/mo
Zestimate® history
Owner options
List your home for rent
$14,995/mo
Rent Zestimate®
Find your next renter with Zillow Rental Manager. Plus, with online applications, you can quickly screen prospective tenants – for free.
$14,995/mo
Rent Zestimate®
Refinance and save
$27,241/mo
Est. payment
Refinancing to a lower rate could help reduce your monthly payments and save thousands over the life of the loan.
$27,241/mo
Est. payment
Explore your selling options
Work with a Zillow partner agent
Leverage their expertise and Zillow's premium Showcase listings to get your home seen by more buyers.
Get startedList with your own agent
Get your home in front of millions of buyers by listing it on Zillow.
Learn how to do itSell it yourself
Take full control of how buyers see your home on Zillow by listing For Sale by Owner (FSBO).
List your homeWhat's special
Oversized windowsTwo private terracesBespoke millwork throughoutImpeccably renovated condominiumHeated bathroom floorsElectric blindsEn-suite laundry room
Zillow last checked:
Listing updated:
Listed by:
Abraham Sarway,
Douglas Elliman,
Sarway Team
Source: StreetEasy,MLS#: S1807216
Facts & features
Interior
Bedrooms & bathrooms
- Bedrooms: 3
- Bathrooms: 3
- Full bathrooms: 2
- 1/2 bathrooms: 1
Rooms
- Room types: Bike Room
Cooling
- Central Air
Appliances
- Included: Dishwasher, Washer/Dryer
- Laundry: Inside
Features
- Flooring: Hardwood
- Has fireplace: No
Interior area
- Total structure area: 1,958
- Total interior livable area: 1,958 sqft
Property
Features
- Patio & porch: Other, Terrace
- Exterior features: Balcony, Terrace
- Has view: Yes
- View description: City, Park/Greenbelt, Skyline, Water
- Has water view: Yes
- Water view: Water
Details
- Parcel number: 014231284
- Special conditions: Resale
Construction
Type & style
- Home type: Condo
- Property subtype: Condominium
Condition
- Year built: 1991
Community & HOA
Community
- Features: Doorman, Full Time Doorman
- Security: Doorman, Full-Time Doorman
- Subdivision: Lenox Hill
HOA
- Has HOA: Yes
- Amenities included: Laundry, Fitness Center, Elevator(s), Concierge
- Services included: Maintenance
- HOA fee: $4,300 monthly
Location
- Region: New York
Financial & listing details
- Price per square foot: $1,890/sqft
- Tax assessed value: $1,072,185
- Annual tax amount: $59,208
- Date on market: 1/20/2026
Price history
| Date | Event | Price |
|---|---|---|
| 7/1/2026 | Sold | $3,700,000-6.3%$1,890/sqft |
Source: StreetEasy #S1807216 Report a problem | ||
| 4/17/2026 | Contingent | $3,950,000$2,017/sqft |
Source: StreetEasy #S1807216 Report a problem | ||
| 1/20/2026 | Listed for sale | $3,950,000+9.9%$2,017/sqft |
Source: StreetEasy #S1807216 Report a problem | ||
| 1/13/2021 | Listing removed | -- |
Source:  OneKey® MLS as distributed by MLS GRID #H6010787 Report a problem OneKey® MLS as distributed by MLS GRID #H6010787 Report a problem | ||
| 8/11/2020 | Pending sale | $3,595,000$1,836/sqft |
Source: Compass Report a problem | ||
| 6/19/2020 | Price change | $3,595,000-20.1%$1,836/sqft |
Source: Compass Report a problem | ||
| 1/31/2020 | Listed for sale | $4,500,000+13.1%$2,298/sqft |
Source: Compass Report a problem | ||
| 8/2/2012 | Sold | $3,980,000-0.5%$2,033/sqft |
Source: Public Record Report a problem | ||
| 4/19/2012 | Pending sale | $4,000,000$2,043/sqft |
Source: BHSR BROWN HARRIS STEVENS REBNY Report a problem | ||
| 4/11/2012 | Listed for sale | $4,000,000$2,043/sqft |
Source: BHSR BROWN HARRIS STEVENS REBNY Report a problem | ||
Public tax history
| Year | Property taxes | Tax assessment |
|---|---|---|
| 2025 | $59,502 +0.3% | $482,483 -4.8% |
| 2024 | $59,318 +1.4% | $506,885 +2.5% |
| 2023 | $58,497 | $494,419 +1.2% |
| 2022 | -- | $488,463 +3% |
| 2021 | -- | $474,443 -0.1% |
| 2020 | -- | $474,720 -4.9% |
| 2019 | $54,994 +1.8% | $499,227 +2.3% |
| 2018 | $54,046 +2.9% | $488,141 +0.2% |
| 2017 | $52,541 +4.7% | $487,084 +9.4% |
| 2016 | $50,177 | $445,349 +7.1% |
| 2015 | $50,177 +151.4% | $415,697 +6.2% |
| 2014 | $19,961 | $391,467 -2.7% |
| 2013 | -- | $402,174 +3.1% |
| 2012 | -- | $390,028 -1.1% |
| 2011 | -- | $394,218 +18.6% |
| 2010 | -- | $332,308 -5.3% |
| 2009 | -- | $350,909 |
Find assessor info on the county website
Neighborhood: Upper East Side
Nearby homes
- $580,800-- bd1 ba379 sqft200 E 69th St APT 4A, New York, NY 10021Off Market
- $2,016,800-- bd-- ba931 sqft200 E 69th St APT 4B, New York, NY 10021Off Market
- $1,585,400-- bd-- ba431 sqft200 E 69th St APT 4C, New York, NY 10021Off Market
- $711,300-- bd1 ba464 sqft200 E 69th St APT 4D, New York, NY 10021Off Market

- $620,700-- bd1 ba458 sqft200 E 69th St APT 4E, New York, NY 10021Off Market
- $660,000-- bd1 ba441 sqft200 E 69th St APT 4F, New York, NY 10021Sold
- $671,400-- bd1 ba496 sqft200 E 69th St APT 4G, New York, NY 10021Off Market
- $665,500-- bd1 ba423 sqft200 E 69th St APT 4H, New York, NY 10021Off Market
- $926,6001 bd1 ba652 sqft200 E 69th St APT 4I, New York, NY 10021Off Market
Nearby schools
GreatSchools rating
- 9/10East Side Elementary School, PS 267Grades: K-5Distance: 0.3 mi
- 8/10Jhs 167 Robert F WagnerGrades: 6-8Distance: 0.4 mi
- 1/10Vanguard High SchoolGrades: 9-12Distance: 0.2 mi
- New York
- New York County
- New York
- 10021
- Manhattan
- Upper East Side
- 200 E 69th St Apartment 31C
Nearby cities
Nearby neighborhoods
Nearby zip codes
Other New York Topics
