Skip main navigation
Off market
  • $3,166,500

    200 E 69th St APT 38B, New York, NY 10021

    3beds
    2,057sqft
    Condo
    Built in 1991
    -- sqft lot
    $3,166,500 Zestimate®
    $1,539/sqft
    $17,994 Estimated rent

    Home value

    $3,166,500

    $2.47M - $4.05M

    $17,994/mo

    Zestimate® history
    Loading
    Loading...

    Owner options

    List your home for rent

    $17,994/mo

    Rent Zestimate®

    Find your next renter with Zillow Rental Manager. Plus, with online applications, you can quickly screen prospective tenants – for free.

    Learn more

    $17,994/mo

    Rent Zestimate®

    Refinance and save

    $23,584/mo

    Est. payment

    Refinancing to a lower rate could help reduce your monthly payments and save thousands over the life of the loan.

    See today's rates

    $23,584/mo

    Est. payment

    Explore your selling options

    Work with a Zillow partner agent

    Leverage their expertise and Zillow's premium Showcase listings to get your home seen by more buyers.

    Get started

    List with your own agent

    Get your home in front of millions of buyers by listing it on Zillow.

    Learn how to do it

    Sell it yourself

    Take full control of how buyers see your home on Zillow by listing For Sale by Owner (FSBO).

    List your home

    What's special

    East riverOpen views facing southElegant brass finishesModern foyerSecondary corner bedroomLuxurious custom finishesPrivate balcony

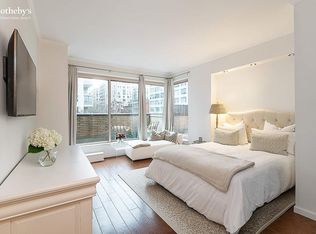
    Residence #38B at 200 East 69th Street Contemporary and Impeccably Designed High Floor Residence with Open Skyline Views Flexible Layout with Over 2,000 sqft of interior space Fully renovated and updated by a notable interior designer this turn-key high-floor residence features iconic panoramic views of the skyline, East River, and Central Park with impressive sightlines from every room. Welcomed by an elegant and modern foyer, leading into a beautiful living room of impressive scale and proportion measuring over 900 sqft with open views facing north, south, and east perfectly framed by oversized corner exposures. Ideal for entertaining, this living room has three separate sitting areas with a bar area, all with luxurious custom finishes and millwork throughout. This impressive room leads to a beautiful and inviting formal dining room with custom paneling, trayed ceiling, and a built-in sideboard and mirror reflecting open city views. The dining room is complemented by a private balcony with northern views of Central Park. Featuring a flexible layout, this large formal dining room can be converted to a third bedroom or library/office with an en-suite bath. The expansive living room can generously accommodate a dining room. All of the main entertaining spaces of this residence feature beautiful oak herringbone floors with custom trey detailing and recessed lighting throughout. The kitchen has been fully renovated with custom millwork by Townhouse Kitchens with elegant brass finishes and pulls. The top-of-the-line appliance package features a Miele gas range, premium ventilation hood, & dishwasher, Subzero refrigerator, Kitchen Aid convection oven & microwave, and full-sized in-unit washer/dryer unit by LG. This space is finished with beautiful marble countertops and backsplash with pocket doors leading to the foyer and dining room. An elegant powder room complements the entertaining space with a custom wenge vanity, ceramic basin, and beautiful mountain Chinoiserie wallpaper. The large primary bedroom suite has open southern views, a large sleeping area with high ceilings, and a full walk-in closet. This primary bedroom suite has a sitting area with access to a private balcony and a marble-finished en-suite bath with a deep soaking whirlpool tub framed by a large window, steam shower, and large vanity. The secondary corner bedroom is sun-flooded with open views facing south and east with access to the south-facing terrace with a walk-in closet and en-suite bath with custom finishes.

    This property is off market, which means it's not currently listed for sale or rent on Zillow. This may be different from what's available on other websites or public sources.

    Facts & features

    Interior

    Bedrooms & bathrooms
    • Bedrooms: 3
    • Bathrooms: 3
    • Full bathrooms: 2
    • 1/2 bathrooms: 1
    Cooling
    • Central
    Appliances
    • Included: Dishwasher, Dryer, Washer
    Features
    • Has fireplace: Yes
    Interior area
    • Total interior livable area: 2,057 sqft

    Property

    Details
    • Parcel number: 014231303

    Construction

    Type & style
    • Home type: Condo
    Condition
    • Year built: 1991

    Community & HOA

    Community
    • Features: Doorman
    HOA
    • Has HOA: Yes
    • HOA fee: $4,089 monthly
    Location
    • Region: New York

    Financial & listing details

    • Price per square foot: $1,539/sqft
    • Tax assessed value: $1,037,815
    • Annual tax amount: $57,595

    Price history

    DateEventPrice
    6/14/2022Sold$3,535,000-7%$1,719/sqft
    Source: StreetEasy #S1588831 Report a problem
    3/29/2022Pending sale$3,800,000$1,847/sqft
    Source: StreetEasy Report a problem
    3/4/2022Listed for sale$3,800,000$1,847/sqft
    Source: StreetEasy Report a problem

    Public tax history

    YearProperty taxesTax assessment
    2025$57,595 +0.3%$467,017 -4.8%
    2024$57,416 +1.4%$490,636 +2.5%
    2023$56,622 $478,570 +1.2%
    2022-- $472,805 +3%
    2021-- $459,234 -0.1%
    2020-- $459,502 -4.9%
    2019$53,231 +1.8%$483,224 +2.3%
    2018$52,313 +2.9%$472,493 +0.2%
    2017$50,856 +4.7%$471,470 +9.4%
    2016$48,569 $431,073 +7.1%
    2015$48,569 +151.1%$402,372 +6.2%
    2014$19,340 $378,918 -2.7%
    2013-- $389,282 +3.1%
    2012-- $377,525 -1.1%
    2011-- $381,581 +18.6%
    2010-- $321,656 -5.3%
    2009-- $339,660
    Find assessor info on the county website

    Neighborhood: Upper East Side

    Nearby schools

    GreatSchools rating