47th Full Floor: 6 Bedrooms - 5.5 Bath - 6 Balconies - 2 Storage Units
High above the Upper East Side, 200 E 69th Street's 47th floor is a one of a kind 4,617 sq/ft, condominium that offers 360-degree views of Central Park, East and Hudson Rivers, Billionaires' Row, and the Manhattan skyline.
A private, key-locked elevator opens into a dramatic barrel-vaulted foyer with 12-foot ceilings, setting the stage for grand living.
The western wing features a 30-foot living room with hand-laid oak parquet de Versailles floors and a balcony overlooking Central Park. The eastern wing boasts a more relaxed living and dining area beneath 12-foot coffered ceilings, complete with antique chestnut floors, a breakfast nook, and an open Gaggenau chef's kitchen with custom cabinetry and two additional balconies.
The private primary suite is a serene retreat with wraparound windows, a balcony overlooking Central Park, and a spa-like marble bath with dual vanities, soaking tub, and separate shower. Five additional bedrooms and five-and-a-half baths, with radiant heated floors, complete the remainder of the full floor residence.
Additional highlights include six balconies, ample storage, a full-size side by side washer/dryer, and two deeded storage units.200 East 69th Street is a premier white-glove condominium offering a 24-hour doorman, concierge, attended garage, state-of-the-art health club, private storage, and a landscaped outdoor area with playground.
Designed by Frank Williams who collaborated with I.M. Pei on the Four Seasons Hotel. The 56-story brick tower rises 634 feet with distinctive terraced setbacks, expansive balconies and is one of the tallest buildings in the Upper East Side. Perfectly positioned in Lenox Hill, the building is moments from Central Park, the East River Greenway, world-class shopping, fine dining, museums, and galleries. Photos have been virtually staged.
Active
$10,995,000
200 E 69th St APT 47, New York, NY 10021
6beds
4,617sqft
Condominium
Built in 1991
-- sqft lot
$10,562,600 Zestimate®
$2,381/sqft
$8,458/mo HOA
What's special
Balcony overlooking central parkAntique chestnut floorsPrivate key-locked elevatorTwo additional balconiesExpansive balconiesSix balconiesBreakfast nook
- 269 days
- 618
- 64
Zillow last checked:
Listing updated:
Listed by:
Brown Harris Stevens 212-906-0544,
Justin Stolarczyk
Source: StreetEasy,MLS#: S1807873
Facts & features
Interior
Bedrooms & bathrooms
- Bedrooms: 6
- Bathrooms: 6
- Full bathrooms: 5
- 1/2 bathrooms: 1
Rooms
- Room types: Bike Room, Package Room
Cooling
- Central Air
Appliances
- Included: Dishwasher, Washer/Dryer
- Laundry: Inside
Features
- Flooring: Hardwood
- Has fireplace: No
Interior area
- Total structure area: 4,617
- Total interior livable area: 4,617 sqft
Property
Parking
- Parking features: Garage
- Has garage: Yes
Features
- Patio & porch: Other
- Exterior features: Balcony
- Has view: Yes
- View description: Skyline, Water
- Has water view: Yes
- Water view: Water
Details
- Special conditions: Resale
Construction
Type & style
- Home type: Condo
- Property subtype: Condominium
Condition
- Year built: 1991
Community & HOA
Community
- Features: Doorman, Full Time Doorman
- Security: Doorman, Full-Time Doorman
- Subdivision: Lenox Hill
HOA
- Has HOA: Yes
- Amenities included: Laundry, Fitness Center, Elevator(s), Concierge
- Services included: Maintenance
- HOA fee: $8,458 monthly
Location
- Region: New York
Financial & listing details
- Price per square foot: $2,381/sqft
- Annual tax amount: $156,612
- Date on market: 1/23/2026
Estimated market value
$10,562,600
$10.03M - $11.09M
Not available
Price history
| Date | Event | Price |
|---|---|---|
| 4/22/2026 | Price change | $10,995,000-4.4%$2,381/sqft |
Source: StreetEasy #S1807873 Report a problem | ||
| 1/23/2026 | Listed for sale | $11,500,000-8.7%$2,491/sqft |
Source: StreetEasy #S1807873 Report a problem | ||
| 12/12/2025 | Listing removed | $12,600,000$2,729/sqft |
Source: StreetEasy #S1787956 Report a problem | ||
| 9/24/2025 | Listed for sale | $12,600,000$2,729/sqft |
Source: StreetEasy #S1787956 Report a problem | ||
Public tax history
Tax history is unavailable.
Monthly payment
Climate risks
Neighborhood: Upper East Side
- $595,000-- bd1 ba-- sqft200 E 69th St APT 4A, New York, NY 10021For Sale
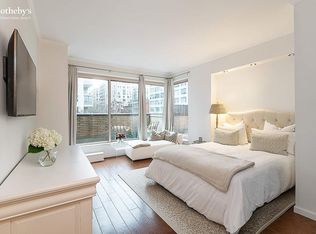
- $2,016,700-- bd-- ba931 sqft200 E 69th St APT 4B, New York, NY 10021Off Market
- $1,506,100-- bd-- ba431 sqft200 E 69th St APT 4C, New York, NY 10021Off Market
- $688,000-- bd1 ba464 sqft200 E 69th St APT 4D, New York, NY 10021Off Market

Similar homes
- $10,995,0004 bd6 ba5.4k sqftTrump World Tower, New York, NY 10017Active
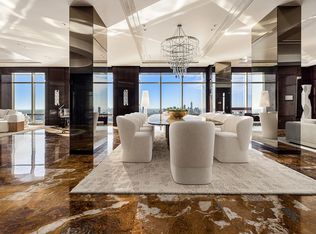 MLS ID #S1808885, Eduardo Martinez, Listing by: Compass. StreetEasy
 - $11,000,0005 bd6 ba5k sqftAtelier, New York, NY 10036Active
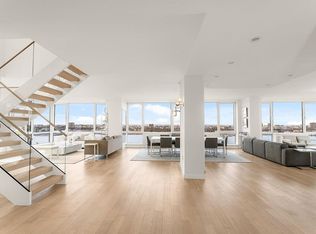 MLS ID #S1820189, Daniel Neiditch, Listing by: River2River Realty. StreetEasy
 - $9,999,0005 bd5 ba4.4k sqftThe Park Millennium, New York, NY 10023Active
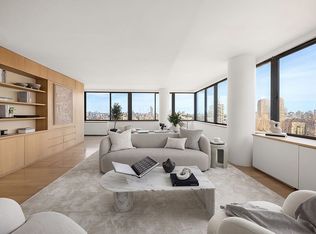 MLS ID #S1825024, Lynne Mazin, Listing by: Compass. StreetEasy
 - $6,750,0004 bd4 ba3.2k sqftThe Oxford, New York, NY 10021Active
 MLS ID #S1842342, William Krooss-Tadas, Listing by: Keller Williams NYC. StreetEasy
