Seller is offering a $10K Closing Credit to be used in a loan buy down program or as a price reduction!! Perched on a sunny hillside overlooking the historic mining town of Central City, this home has sweeping views across the valley to picturesque mountains & beyond. A rare find in Central City, this home is newer construction built in 2001 and immaculately cared for with a freshly painted exterior and interior, making this home turn key- you just need to move in! Tall ceilings throughout the main level makes this home live large with an open floor plan between the living and dining rooms and a spacious kitchen + pantry around the corner, conveniently located off the attached garage. The upper level has 3 bedrooms & 2 bathrooms, including a large primary suite with walk-in closet and private bath. Sit on your covered front porch where you can take in the beautiful sunsets and captivating views or sit out back and gaze up at a beautiful open meadow with no homes in sight. Easy walkability to casinos, restaurants and shopping and peacefully situated on the edge of town with incredible privacy - the best of both worlds! An easy commute on all paved roads and just a few minutes to the Central City Parkway/ I-70 or only 21 miles to Golden. The Hidden Treasure TH is just around the corner featuring nationally acclaimed biking and hiking trails or just 23 short miles to ski Eldora without fighting traffic to get there! Benefit from the very low Gilpin County taxes + free trash service through the City. Enjoy historic mountain towns, hiking, biking, skiing, rafting, fishing, local bistros, brew pubs, galleries, casinos, zip-lining, ATV & 4WD trails and much more all within short driving distance. Located within the national landmark historic district.
Sold for $450,000
$450,000
200 E 6th High St, Central City, CO 80427
3beds
1,328sqft
Single Family Residence
Built in 2001
7,841 Square Feet Lot
$429,200 Zestimate®
$339/sqft
$2,663 Estimated rent
Home value
$429,200
$408,000 - $451,000
$2,663/mo
Zestimate® history
Owner options
List your home for rent
$2,663/mo
Rent Zestimate®
Find your next renter with Zillow Rental Manager. Plus, with online applications, you can quickly screen prospective tenants – for free.
$2,663/mo
Rent Zestimate®
Refinance and save
$2,563/mo
Est. payment
Refinancing to a lower rate could help reduce your monthly payments and save thousands over the life of the loan.
$2,563/mo
Est. payment
Explore your selling options
Work with a Zillow partner agent
Leverage their expertise and Zillow's premium Showcase listings to get your home seen by more buyers.
Get startedList with your own agent
Get your home in front of millions of buyers by listing it on Zillow.
Learn how to do itSell it yourself
Take full control of how buyers see your home on Zillow by listing For Sale by Owner (FSBO).
List your homeWhat's special
Zillow last checked:
Listing updated:
Listed by:
Catherine Camp 303-748-5023,
RE/MAX Alliance-Nederland
Bought with:
Aaron Moore, 100074725
Equity Colorado Real Estate
Source: IRES as distributed by MLS GRID,MLS#: 997180
Facts & features
Interior
Bedrooms & bathrooms
- Bedrooms: 3
- Bathrooms: 2
- Full bathrooms: 2
Primary bedroom
- Description: Laminate
- Features: Full Primary Bath
- Level: Upper
- Area: 143 Square Feet
- Dimensions: 13 x 11
Bedroom 2
- Description: Laminate
- Level: Upper
- Area: 120 Square Feet
- Dimensions: 10 x 12
Bedroom 3
- Description: Laminate
- Level: Upper
- Area: 130 Square Feet
- Dimensions: 10 x 13
Dining room
- Description: Laminate
- Level: Main
- Area: 108 Square Feet
- Dimensions: 9 x 12
Kitchen
- Description: Laminate
- Level: Main
- Area: 150 Square Feet
- Dimensions: 10 x 15
Laundry
- Description: Laminate
- Level: Main
- Area: 15 Square Feet
- Dimensions: 5 x 3
Living room
- Description: Laminate
- Level: Main
- Area: 195 Square Feet
- Dimensions: 13 x 15
Heating
- Forced Air
Cooling
- Ceiling Fan(s)
Appliances
- Included: Gas Range, Dishwasher, Refrigerator, Washer, Dryer, Microwave
- Laundry: Washer/Dryer Hookup
Features
- Separate Dining Room, Walk-In Closet(s)
- Flooring: Wood
- Windows: Window Coverings
- Basement: None
Interior area
- Total structure area: 1,328
- Total interior livable area: 1,328 sqft
- Finished area above ground: 1,328
Property
Parking
- Total spaces: 1
- Parking features: Garage - Attached
- Attached garage spaces: 1
- Details: Attached
Features
- Levels: Two
- Stories: 2
- Patio & porch: Patio, Deck
- Has view: Yes
- View description: Hills, City
Lot
- Size: 7,841 Square Feet
- Features: Rolling Slope, Meadow, Historic District, Paved
Details
- Parcel number: R007931
- Zoning: HRN
- Special conditions: Private Owner
Construction
Type & style
- Home type: SingleFamily
- Architectural style: Contemporary
- Property subtype: Single Family Residence
Materials
- Frame
- Roof: Composition
Condition
- New construction: No
- Year built: 2001
Utilities & green energy
- Electric: Xcel Energy
- Gas: Xcel Energy
- Sewer: Public Sewer
- Water: City
- Utilities for property: Natural Gas Available, Electricity Available, Satellite Avail, High Speed Avail
Green energy
- Energy efficient items: Southern Exposure
Community & HOA
Community
- Subdivision: Central City
HOA
- Has HOA: No
Location
- Region: Central City
Financial & listing details
- Price per square foot: $339/sqft
- Tax assessed value: $339,930
- Annual tax amount: $513
- Date on market: 9/28/2023
- Listing terms: Cash,Conventional,FHA,VA Loan
- Electric utility on property: Yes
- Road surface type: Asphalt
Price history
| Date | Event | Price |
|---|---|---|
| 11/30/2023 | Sold | $450,000-4.1%$339/sqft |
Source:  IRES as distributed by MLS GRID #997180 Report a problem IRES as distributed by MLS GRID #997180 Report a problem | ||
| 10/27/2023 | Pending sale | $469,000$353/sqft |
Source:  REcolorado as distributed by MLS GRID #IR997180 Report a problem REcolorado as distributed by MLS GRID #IR997180 Report a problem | ||
| 9/28/2023 | Listed for sale | $469,000-2.1%$353/sqft |
Source: IRES as distributed by MLS GRID #997180 Report a problem | ||
| 9/27/2023 | Listing removed | -- |
Source: IRES as distributed by MLS GRID #992968 Report a problem | ||
| 8/8/2023 | Price change | $479,000-3.2%$361/sqft |
Source: IRES as distributed by MLS GRID #992968 Report a problem | ||
| 7/27/2023 | Listed for sale | $495,000+160.5%$373/sqft |
Source: IRES as distributed by MLS GRID #992968 Report a problem | ||
| 4/29/2015 | Sold | $190,000-2.6%$143/sqft |
Source: Public Record Report a problem | ||
| 3/21/2015 | Pending sale | $195,000$147/sqft |
Source: RE/MAX PROFESSIONALS #9871037 Report a problem | ||
| 3/13/2015 | Listed for sale | $195,000$147/sqft |
Source: RE/MAX PROFESSIONALS #9871037 Report a problem | ||
| 1/29/2015 | Pending sale | $195,000$147/sqft |
Source: RE/MAX PROFESSIONALS #9871037 Report a problem | ||
| 1/19/2015 | Listed for sale | $195,000$147/sqft |
Source: RE/MAX PROFESSIONALS #9871037 Report a problem | ||
| 12/19/2014 | Pending sale | $195,000$147/sqft |
Source: RE/MAX PROFESSIONALS #9871037 Report a problem | ||
| 11/30/2014 | Listed for sale | $195,000$147/sqft |
Source: RE/MAX PROFESSIONALS #9871037 Report a problem | ||
| 11/27/2014 | Pending sale | $195,000$147/sqft |
Source: RE/MAX PROFESSIONALS #9871037 Report a problem | ||
| 11/20/2014 | Listed for sale | $195,000$147/sqft |
Source: RE/MAX PROFESSIONALS #9871037 Report a problem | ||
| 10/7/2014 | Pending sale | $195,000$147/sqft |
Source: RE/MAX PROFESSIONALS #9871037 Report a problem | ||
| 9/12/2014 | Listed for sale | $195,000+50%$147/sqft |
Source: RE/MAX PROFESSIONALS #9871037 Report a problem | ||
| 4/9/2013 | Sold | $130,000-0.8%$98/sqft |
Source: Agent Provided Report a problem | ||
| 2/26/2013 | Pending sale | $131,000$99/sqft |
Source: RE/MAX Professionals #1154435 Report a problem | ||
| 2/6/2013 | Listed for sale | $131,000$99/sqft |
Source: RE/MAX Professionals #1154435 Report a problem | ||
| 1/29/2013 | Pending sale | $131,000$99/sqft |
Source: RE/MAX Professionals #1154435 Report a problem | ||
| 1/19/2013 | Price change | $131,000+13099900%$99/sqft |
Source: RE/MAX Professionals #1154435 Report a problem | ||
| 12/20/2012 | Listed for sale | $1 |
Source: REMAX Professionals #000 Report a problem | ||
Public tax history
| Year | Property taxes | Tax assessment |
|---|---|---|
| 2025 | $554 +1.1% | $22,770 +19.3% |
| 2024 | $548 +6.9% | $19,090 |
| 2023 | $513 -0.5% | $19,090 +19.6% |
| 2022 | $515 +34.7% | $15,960 -2.9% |
| 2021 | $383 +16% | $16,430 +28.9% |
| 2020 | $330 | $12,750 |
| 2019 | $330 +3.2% | $12,750 +9% |
| 2018 | $319 -0.1% | $11,700 |
| 2017 | $320 | $11,700 +6.2% |
| 2016 | -- | $11,020 |
| 2015 | -- | $11,020 -14.5% |
| 2014 | -- | $12,890 |
| 2013 | -- | $12,890 -25.8% |
| 2012 | -- | $17,380 |
| 2011 | -- | $17,380 -7.4% |
| 2010 | -- | $18,770 |
Find assessor info on the county website
Neighborhood: 80427
Nearby homes
- $232,6004 bd1 ba2.5k sqft201 W 6th High St, Central City, CO 80427Off Market
- $331,2003 bd2 ba1.3k sqft200 W 6th High St, Central City, CO 80427Off Market
- $319,7003 bd2 ba1.4k sqft202 W 6th High St, Central City, CO 80427Off Market
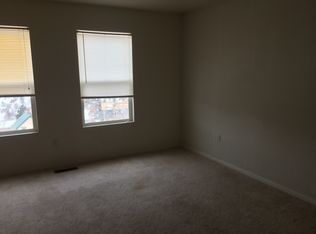
- $451,8003 bd2 ba1.3k sqft203 W 6th High St, Central City, CO 80427Off Market

- $110,720-- bd-- ba-- sqft200 W 6th High St, Central City, CO 80427Off Market
- $402,4003 bd1 ba1.4k sqft424 E 5th High St, Central City, CO 80427Off Market
- $271,5002 bd1 ba1k sqft205 W 4th High St, Central City, CO 80427Off Market
- $170,5004 bd1 ba1.7k sqft100 County Rd, Central City, CO 80427Off Market
Nearby schools
GreatSchools rating
- 5/10Gilpin County Elementary SchoolGrades: PK-5Distance: 2.1 mi
- 6/10Gilpin County Undivided High SchoolGrades: 6-12Distance: 2.1 mi
Schools provided by the listing agent
- Elementary: Gilpin
- Middle: Gilpin
- High: Gilpin
Source: IRES as distributed by MLS GRID. This data may not be complete. We recommend contacting the local school district to confirm school assignments for this home.


Get pre-qualified for a loan
At Zillow Home Loans, we can pre-qualify you in as little as 5 minutes with no impact to your credit score.An equal housing lender. NMLS #10287.
- Colorado
- Gilpin County
- Central City
- 80427
- 200 E 6th High St
Nearby cities
Nearby zip codes
Other Central City Topics
