Welcome to this stunning brick home in Flagler, offering 4,294 sq. ft. of beautifully designed, single-level living. With 3 bedrooms and 2 bathrooms, this top-tier home combines comfort, space, and functionality. The open-concept layout places the kitchen at the heart of the home, seamlessly connecting the formal living room and a cozy family room with a gas fireplace—perfect for entertaining or relaxing. This room could also be used as formal dining room. The private primary suite is a true retreat, featuring a beautiful bay window, an expansive walk-in closet, and a luxurious ensuite with double sinks, jetted soaking tub, walk-in shower, and separate water closet. On the opposite side of the home, you’ll find two comfortable guest bedrooms accompanied by a convenient 3/4 bathroom with a walk-in shower. Functionality shines throughout with two separate rooms offering laundry hookups—ideal for a dedicated utility space or the ultimate craft room. A practical mudroom just off the attached two-car garage adds even more convenience with additional utility hookups. The full unfinished basement offers endless potential—whether you envision additional living space, a home gym, or simply need abundant storage. Situated on a 14,000 sq. ft. corner lot, the fenced backyard features lush grass, a sprinkler system, and an inviting back patio—perfect for enjoying warm Colorado evenings. Call today to schedule a showing!
For sale
$415,000
200 E 6th Street, Flagler, CO 80815
3beds
4,294sqft
Single Family Residence
Built in 1997
0.32 Acres Lot
$-- Zestimate®
$97/sqft
$-- HOA
What's special
Fenced backyardLush grassSprinkler systemPrivate primary suiteStunning brick homeComfortable guest bedroomsJetted soaking tub
- 110 days |
- 111 |
- 3 |
Zillow last checked:
Listing updated:
Listed by:
Jana Ewing 719-349-0423 janae@gordonregroup.com,
Gordon Real Estate Group,
Timothy Andersen 719-740-1361,
Gordon Real Estate Group
Source: REcolorado as distributed by MLS GRID,MLS#: 7858024
Loading...
Facts & features
Interior
Bedrooms & bathrooms
- Bedrooms: 3
- Bathrooms: 2
- Full bathrooms: 1
- 3/4 bathrooms: 1
- Main level bathrooms: 2
- Main level bedrooms: 3
Bedroom
- Features: Primary Suite
- Level: Main
Bedroom
- Level: Main
Bedroom
- Level: Main
Bathroom
- Features: En Suite Bathroom
- Level: Main
Bathroom
- Features: Primary Suite
- Level: Main
Family room
- Description: Gas Fireplace - Can Also Be Used As A Dining Room
- Level: Main
Kitchen
- Level: Main
Living room
- Level: Main
Mud room
- Description: Washer And Dryer Hookups
- Level: Main
Utility room
- Description: Full Size Laundry Room - Could Be Craft Room
- Level: Main
Heating
- Forced Air, Natural Gas
Cooling
- Central Air
Appliances
- Included: Dishwasher, Disposal, Range Hood, Refrigerator, Self Cleaning Oven
Features
- Eat-in Kitchen, Five Piece Bath, High Speed Internet
- Flooring: Carpet, Vinyl
- Windows: Bay Window(s)
- Basement: Full,Unfinished
- Number of fireplaces: 1
- Fireplace features: Dining Room, Family Room, Gas
Interior area
- Total structure area: 4,294
- Total interior livable area: 4,294 sqft
- Finished area above ground: 2,874
- Finished area below ground: 0
Property
Parking
- Total spaces: 2
- Parking features: Garage - Attached
- Attached garage spaces: 2
Features
- Levels: One
- Stories: 1
- Patio & porch: Patio
- Fencing: Full
Lot
- Size: 0.32 Acres
- Features: Corner Lot
Details
- Parcel number: 21015005
- Special conditions: Standard
Construction
Type & style
- Home type: SingleFamily
- Architectural style: Traditional
- Property subtype: Single Family Residence
Materials
- Brick, Frame
- Roof: Composition
Condition
- Updated/Remodeled
- Year built: 1997
Utilities & green energy
- Water: Public
Community & HOA
Community
- Subdivision: Flagler
HOA
- Has HOA: No
Location
- Region: Flagler
Financial & listing details
- Price per square foot: $97/sqft
- Tax assessed value: $395,617
- Annual tax amount: $2,951
- Date on market: 4/1/2026
- Listing terms: Cash,Conventional,FHA,USDA Loan,VA Loan
- Exclusions: There Are None.
- Ownership: Individual
Estimated market value
Not available
Estimated sales range
Not available
Not available
Price history
| Date | Event | Price |
|---|---|---|
| 4/1/2026 | Listed for sale | $415,000$97/sqft |
Source:  REcolorado as distributed by MLS GRID #7858024 Report a problem REcolorado as distributed by MLS GRID #7858024 Report a problem | ||
| 9/2/2022 | Sold | $415,000+144.1%$97/sqft |
Source: Public Record Report a problem | ||
| 8/28/2013 | Sold | $170,000$40/sqft |
Source:  IRES as distributed by MLS GRID #691283 Report a problem IRES as distributed by MLS GRID #691283 Report a problem | ||
Public tax history
| Year | Property taxes | Tax assessment |
|---|---|---|
| 2025 | $2,576 +5% | $24,726 -6.7% |
| 2024 | $2,454 +22.6% | $26,506 -3.6% |
| 2023 | $2,001 -1.6% | $27,495 +47.7% |
| 2022 | $2,033 +15.4% | $18,621 -2.8% |
| 2021 | $1,762 +0% | $19,157 +15.4% |
| 2020 | $1,762 | $16,605 |
| 2019 | $1,762 +24.5% | $16,605 +25.2% |
| 2018 | $1,415 -14.3% | $13,260 -9.1% |
| 2017 | $1,652 -0.4% | $14,591 |
| 2016 | $1,658 +6.6% | $14,591 |
| 2015 | $1,555 | -- |
| 2014 | -- | -- |
| 2012 | -- | -- |
| 2010 | -- | $13,952 +10.2% |
| 2009 | $1,516 | $12,664 |
Find assessor info on the county website
Monthly payment
Est. payment
Payment breakdown
Explore the cost of this home by adjusting the details. Changes won't be saved.Climate risks
Neighborhood: 80815
Nearby schools
GreatSchools rating
- 7/10Flagler Public SchoolGrades: PK-12Distance: 0.4 mi
Schools provided by the listing agent
- Elementary: Flagler
- Middle: Flagler
- High: Flagler
- District: Arriba-Flagler C-20
Source: REcolorado as distributed by MLS GRID. This data may not be complete. We recommend contacting the local school district to confirm school assignments for this home.
- $83,2002 bd1 ba684 sqft608 Ouray Ave, Flagler, CO 80815Off Market
- $349,0003 bd2 ba3.8k sqft603 Ouray Ave, Flagler, CO 80815Off Market
- $273,400-- bd1 ba3.5k sqft524 Ouray Ave, Flagler, CO 80815Off Market
- $244,500-- bd1 ba2.2k sqft611 Pawnee Ave, Flagler, CO 80815Off Market
- $182,2004 bd1 ba2.1k sqft529 Pawnee Ave, Flagler, CO 80815Off Market
- $109,5001 bd1 ba1.2k sqft615 Pawnee Ave, Flagler, CO 80815Off Market
- $170,4392 bd1 ba2.8k sqft114 E 6th St, Flagler, CO 80815Off Market
- $342,5003 bd2 ba2.8k sqft621 Pawnee Ave, Flagler, CO 80815Off Market
A local agent can set up tours, give advice and negotiate with sellers.
Similar homes
- $310,0006 bd4 ba2.2k sqft8 E 8th Street, Flagler, CO 80815For Sale

 MLS ID #7575498, Jacob Trentman, HomeSmart. REcolorado as distributed by MLS GRID
 - $495,0004 bd3 ba3.1k sqft53647 County Road 36.4, Genoa, CO 80818For Sale
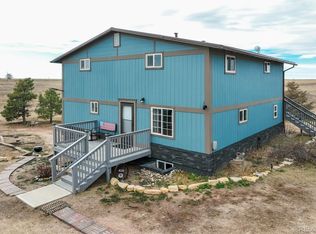 MLS ID #8790847, Donna Metcalf, Rural American Realty. REcolorado as distributed by MLS GRID
 - $249,9004 bd2 ba2.3k sqft204 Colorado Avenue, Seibert, CO 80834For Sale
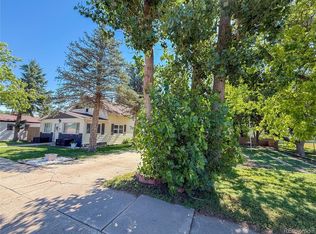 MLS ID #8485557, Jana Ewing, Gordon Real Estate Group. REcolorado as distributed by MLS GRID
 - $305,0005 bd2 ba2.7k sqft117 Lincoln Avenue, Arriba, CO 80804For Sale
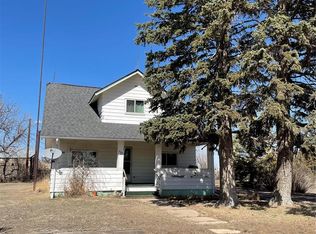 MLS ID #6222582, Marilyn Lightsey, Paradox Realty. REcolorado as distributed by MLS GRID
