Starry eyed gazes are expected as this home assumes a tudor air with interior archways, brick entry with an asymmetrical roof + prominent chimney, new exterior paint, plus the breezy, screened sitting porch on the east end. Slow down, pour a morning coffee and watch the neighborhood wake up! A highly coveted main-floor bedroom offers the ultimate flexibility—perfect for guests, a quiet nursery, or the ideal work-from-home office. Across the way, a formal dining room is just waiting to host the next dinner party. The kitchen provides a cozy breakfast area for causal dinners and quick meals alongside a pantry nook–a clever extension of the kitchen packed with extra counter space and cabinet storage. Two spacious bedrooms upstairs with a full bathroom anchored in between plus a fully fenced backyard for a private, peaceful escape, gardening and pets. Tucked neatly on the west side, the single car garage with new garage door is built-in with a driveway to park off-street. Sitting within a few blocks of the Gregory Boulevard boundary line, this charming Kansas City home blends the historic character of Brookside with the eclectic, vibrant energy of Waldo. With full access to two of KC’s most popular locales, you know it's the perfect place to create your next chapter!
Pending
$415,000
200 E 73rd St, Kansas City, MO 64114
3beds
1,644sqft
Single Family Residence
Built in 1931
6,534 Square Feet Lot
$-- Zestimate®
$252/sqft
$-- HOA
What's special
- 26 days |
- 1,246 |
- 62 |
Likely to sell faster than
Zillow last checked:
Listing updated:
Listed by:
Kelli Becks 913-579-7622,
Keller Williams Realty Partners Inc.
Source: Heartland MLS as distributed by MLS GRID,MLS#: 2627894
Facts & features
Interior
Bedrooms & bathrooms
- Bedrooms: 3
- Bathrooms: 2
- Full bathrooms: 1
- 1/2 bathrooms: 1
Primary bedroom
- Features: Ceiling Fan(s)
- Level: Second
- Area: 209 Square Feet
- Dimensions: 19 x 11
Bedroom 2
- Features: Ceiling Fan(s)
- Level: First
- Area: 168 Square Feet
- Dimensions: 14 x 12
Bedroom 3
- Features: Ceiling Fan(s)
- Level: Second
- Area: 264 Square Feet
- Dimensions: 22 x 12
Breakfast room
- Level: First
- Area: 63 Square Feet
- Dimensions: 9 x 7
Dining room
- Level: First
- Area: 154 Square Feet
- Dimensions: 14 x 11
Living room
- Features: Ceiling Fan(s), Fireplace
- Level: First
- Area: 260 Square Feet
- Dimensions: 20 x 13
Heating
- Forced Air
Cooling
- Electric
Appliances
- Included: Dishwasher, Disposal, Microwave, Refrigerator, Gas Range, Stainless Steel Appliance(s)
- Laundry: Lower Level
Features
- Ceiling Fan(s), Pantry, Stained Cabinets
- Flooring: Tile, Wood
- Windows: Thermal Windows, Wood Frames
- Basement: Full,Stone/Rock,Sump Pump
- Number of fireplaces: 1
- Fireplace features: Living Room, Fireplace Screen
Interior area
- Total structure area: 1,644
- Total interior livable area: 1,644 sqft
- Finished area above ground: 1,644
- Finished area below ground: 0
Video & virtual tour
Property
Parking
- Total spaces: 1
- Parking features: Attached, Garage Door Opener
- Attached garage spaces: 1
Features
- Patio & porch: Deck
- Fencing: Wood
Lot
- Size: 6,534 Square Feet
- Features: Corner Lot
Details
- Parcel number: 47530151300000000
Construction
Type & style
- Home type: SingleFamily
- Architectural style: Tudor
- Property subtype: Single Family Residence
Materials
- Brick/Mortar
- Roof: Composition
Condition
- Year built: 1931
Utilities & green energy
- Sewer: Public Sewer
- Water: Public
Community & HOA
Community
- Security: Smoke Detector(s)
- Subdivision: Wells Brothers Add
HOA
- Has HOA: No
Location
- Region: Kansas City
Financial & listing details
- Price per square foot: $252/sqft
- Tax assessed value: $329,300
- Annual tax amount: $5,248
- Date on market: 6/25/2026
- Listing terms: Cash,Conventional,FHA,VA Loan
- Ownership: Private
- Road surface type: Paved
Estimated market value
Not available
Estimated sales range
Not available
Not available
Price history
| Date | Event | Price |
|---|---|---|
| 6/28/2026 | Pending sale | $415,000$252/sqft |
Source:  Heartland MLS as distributed by MLS GRID #2627894 Report a problem Heartland MLS as distributed by MLS GRID #2627894 Report a problem | ||
| 6/25/2026 | Listed for sale | $415,000+72.9%$252/sqft |
Source: Heartland MLS as distributed by MLS GRID #2627894 Report a problem | ||
| 7/14/2017 | Sold | -- |
Source: Heartland MLS as distributed by MLS GRID #2049605 Report a problem | ||
| 1/31/2014 | Sold | -- |
Source: Agent Provided Report a problem | ||
| 11/7/2013 | Listed for sale | $240,000+26.4%$146/sqft |
Source: Reece and Nichols #1857074 Report a problem | ||
| 9/10/2012 | Sold | -- |
Source: Heartland MLS as distributed by MLS GRID #1751978 Report a problem | ||
| 5/3/2012 | Price change | $189,900-2.1%$116/sqft |
Source: Open Door Realty Services LLC #1751978 Report a problem | ||
| 4/12/2012 | Price change | $194,000-3%$118/sqft |
Source: Open Door Realty Services LLC #1751978 Report a problem | ||
| 2/9/2012 | Listed for sale | $200,000$122/sqft |
Source: Open Door Reality Services #1751978 Report a problem | ||
| 12/2/2011 | Listing removed | $200,000$122/sqft |
Source: Open Door Realty Services LLC #1751978 Report a problem | ||
| 10/21/2011 | Listed for sale | $200,000$122/sqft |
Source: Open Door Reality Services #1751978 Report a problem | ||
Public tax history
| Year | Property taxes | Tax assessment |
|---|---|---|
| 2025 | $5,248 0% | $62,567 -5.9% |
| 2024 | $5,248 +1% | $66,500 |
| 2023 | $5,199 +33.6% | $66,500 +40.6% |
| 2022 | $3,892 +0.3% | $47,310 |
| 2021 | $3,878 +13.4% | $47,310 +14.9% |
| 2020 | $3,419 +2.1% | $41,184 |
| 2019 | $3,348 | $41,184 +14.9% |
| 2018 | $3,348 +12.6% | $35,843 |
| 2017 | $2,973 +6.5% | $35,843 +2.6% |
| 2016 | $2,791 +1.4% | $34,945 +2% |
| 2014 | $2,753 +2.9% | $34,260 |
| 2013 | $2,676 +0.5% | $34,260 +4.1% |
| 2012 | $2,664 +0.1% | $32,905 |
| 2011 | $2,661 +0.9% | $32,905 |
| 2010 | $2,638 -3.5% | $32,905 |
| 2009 | $2,735 +0.5% | $32,905 -4% |
| 2008 | $2,722 -0.9% | $34,276 |
| 2007 | $2,747 +0% | $34,276 |
| 2006 | $2,746 +89.4% | $34,276 |
| 2005 | $1,450 +0.1% | $34,276 +88.2% |
| 2004 | $1,449 +14.3% | $18,209 |
| 2003 | $1,268 +0.3% | $18,209 +15% |
| 2002 | $1,265 +11.7% | $15,835 |
| 2001 | $1,132 | $15,835 |
Find assessor info on the county website
Monthly payment
Est. payment
Payment breakdown
Explore the cost of this home by adjusting the details. Changes won't be saved.Climate risks
Neighborhood: Tower Homes
Nearby schools
GreatSchools rating
- 8/10Hale Cook ElementaryGrades: PK-6Distance: 0.5 mi
- 2/10Central Middle SchoolGrades: 7-8Distance: 5.5 mi
- 1/10SOUTHEAST High SchoolGrades: 9-12Distance: 2.4 mi
Schools provided by the listing agent
- Elementary: Hale Cook
- Middle: Central
- High: Southeast
Source: Heartland MLS as distributed by MLS GRID. This data may not be complete. We recommend contacting the local school district to confirm school assignments for this home.
- $396,7003 bd1 ba1.8k sqft204 E 73rd St, Kansas City, MO 64114Off Market
- $319,0003 bd1 ba1.5k sqft208 E 73rd St, Kansas City, MO 64114Off Market
- $398,2003 bd3 ba1.8k sqft205 E 72nd Ter, Kansas City, MO 64114Off Market

- $302,9003 bd2 ba1.3k sqft7242 Grand Ave, Kansas City, MO 64114Off Market
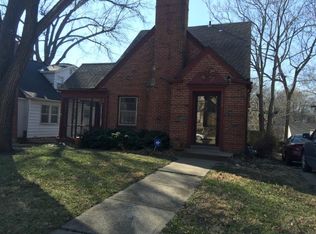
- $285,5003 bd1 ba1.2k sqft7246 Grand Ave, Kansas City, MO 64114Off Market
- $289,7003 bd1 ba1.4k sqft7238 Grand Ave, Kansas City, MO 64114Off Market
- $--3 bd2 ba1.4k sqft209 E 72nd Ter, Kansas City, MO 64114Sold
- $439,8003 bd2 ba1.8k sqft214 E 73rd St, Kansas City, MO 64114Off Market
A local agent can set up tours, give advice and negotiate with sellers.
A local lender can help you make sure your offer is ready when you are.
Similar homes
- $425,0003 bd2 ba2.2k sqft200 E 73rd Ter, Kansas City, MO 64114For Sale
 MLS ID #2629201, Ann Walter, Compass Realty Group. Heartland MLS as distributed by MLS GRID
 - $449,5004 bd2 ba1.9k sqft7317 Wyoming St, Kansas City, MO 64114For Sale
 MLS ID #2629793, Rhonda Davis, Murrell Homes Real Estate Grp. Heartland MLS as distributed by MLS GRID
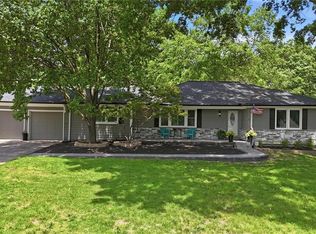
 - $425,0003 bd3 ba1.7k sqft1216 W 97th St, Kansas City, MO 64114For Sale
 MLS ID #2625307, Ray Homes KC Team, Compass Realty Group. Heartland MLS as distributed by MLS GRID
 - $390,0004 bd2 ba1.8k sqft10428 Grand Ave, Kansas City, MO 64114For Sale
 MLS ID #2629769, Tamra Trickey, ReeceNichols - Leawood. Heartland MLS as distributed by MLS GRID
 - $464,9503 bd2 ba1.5k sqft22 W 78th Ter, Kansas City, MO 64114For SaleMLS ID #2630012, Kelli Becks, Keller Williams Realty Partners Inc.. Heartland MLS as distributed by MLS GRID
- $410,0003 bd2 ba1.9k sqft5901 Rockhill Rd, Kansas City, MO 64110For SaleMLS ID #2627614, Andrea Sheridan, Keller Williams KC North. Heartland MLS as distributed by MLS GRID
- $470,0004 bd2 ba1.8k sqft431 E 69th Ter, Kansas City, MO 64131For SaleMLS ID #2628278, Randy Davis, RE/MAX Heritage. Heartland MLS as distributed by MLS GRID
- $375,0003 bd2 ba1.4k sqft6557 Holmes Rd, Kansas City, MO 64131For SaleMLS ID #2627560, Cathy Cooper, Platinum Realty LLC. Heartland MLS as distributed by MLS GRID
- $399,0003 bd2 ba2.1k sqft5728 Rockhill Rd, Kansas City, MO 64110For SaleMLS ID #2623529, Jim Kraus, Brookside Real Estate Co.. Heartland MLS as distributed by MLS GRID
- $230,0003 bd1 ba903 sqft7637 Jefferson St, Kansas City, MO 64114For SaleMLS ID #2632135, Executive Asset Properties Group, Keller Williams Realty Partners Inc.. Heartland MLS as distributed by MLS GRID
- $385,0004 bd2 ba1.8k sqft5836 Harrison St, Kansas City, MO 64110For SaleMLS ID #2623442, Casey Carley, ReeceNichols - Overland Park. Heartland MLS as distributed by MLS GRID
- $599,9503 bd3 ba1.9k sqft7444 Summit St, Kansas City, MO 64114For SaleMLS ID #2622980, Alex Larson, Auben Realty MO, LLC. Heartland MLS as distributed by MLS GRID
- $340,0003 bd2 ba1.4k sqft6108 Rockhill Rd, Kansas City, MO 64110For SaleMLS ID #2628948, Doug Jones, ReeceNichols - Overland Park. Heartland MLS as distributed by MLS GRID
- $409,0003 bd2 ba1.3k sqft7101 Maple St, Overland Park, KS 66204For SaleMLS ID #2626906, Janet Stone, RE/MAX State Line. Heartland MLS as distributed by MLS GRID
- $290,0003 bd2 ba1.4k sqft800 E 73rd St, Kansas City, MO 64131For SaleMLS ID #2628732, Maddison Berciunas, House Brokerage. Heartland MLS as distributed by MLS GRID
- $575,0004 bd3 ba2.1k sqft1204 W 69th St, Kansas City, MO 64113For SaleMLS ID #2632412, Stacey Carrow, Compass Realty Group. Heartland MLS as distributed by MLS GRID
- $409,0003 bd2 ba1.5k sqft6739 Roe Ave, Prairie Village, KS 66208For SaleMLS ID #2619419, Elaf Saifan, ReeceNichols - Overland Park. Heartland MLS as distributed by MLS GRID
- $385,0003 bd2 ba1.9k sqft5808 Mackey St, Merriam, KS 66202For SaleMLS ID #2631162, Thrive RealEstate KC Team, KW KANSAS CITY METRO. Heartland MLS as distributed by MLS GRID
- $365,0003 bd2 ba1.8k sqft4236 Genessee St, Kansas City, MO 64111For SaleMLS ID #2620376, Heather Peters, Keller Williams Realty Partners Inc.. Heartland MLS as distributed by MLS GRID
- $525,0003 bd2 ba1.9k sqft609 E 92nd Ter, Kansas City, MO 64131For SaleMLS ID #2624859, Jim Gamble, KW KANSAS CITY METRO. Heartland MLS as distributed by MLS GRID
