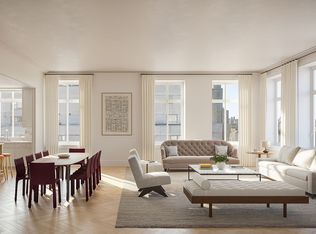
Residence 4A is a wonderful corner 4-bedroom apartment with a 20-foot-wide living room, and a flexible and classic floorplan that allows for the bedrooms to be used as such or as part of a primary suite or a library/media room. Ceiling height is approximately 10’2” creating an almost townhouse height ceiling effect.
4A can be entered directly from a key fobbed elevator, or through a more traditional front door from the elevator vestibule. Both entrances open into a graceful gallery which leads to the dramatic, almost square, corner living room with 6 very large casement style windows with an especially lovely long view west down tree-lined 75th Street.
A beautiful and well-designed kitchen with a west facing window over the sink is open but set back enough to feel separated from the living and dining spaces. Calm and inviting, the kitchen has white cabinets and a warm oak island with room for stools. Countertops and backsplash slabs are Italian Statuario Extra, honed with subtle veining. Appliances are by Wolf and Sub-Zero and the kitchen features a custom hood by AD100 designer Yellow House Architects, which vents to the outside, a speed oven, wine fridge and lots of pantry space.
The four bedrooms are winged, providing privacy and flexibility. Each bedroom has its own ensuite bath and there is also a powder room.
The primary suite has two walk-in closets and a five-fixture bath. The classic white primary bath with an elegant light oak vanity has a heated Dolomiti marble floor in a herringbone pattern as well as Dolomiti stone on the walls. The shower has a rain shower, a regular shower, and a hand shower. All fixtures are by Lefroy Brooks and the toilet is by Toto. A freestanding tub in the primary bath sits nestled under an architectural arch, creating “an escape within an escape”.
200 East 75th Street’s interior architecture and design is by Elizabeth Graziolo and her team at Yellow House Architects and has the ambiance of a very special boutique hotel. Beyer Blinder Belle is the architect of record and responsible for the building’s handsome exterior. With just 36 residences and chic and playful amenities and design, it’s unlike any other building on the Upper East Side. The lobby has large arched windows and a mural by the artist, Dean Barger, who made the bar at Le Coucou so famously beautiful. A porte-cochere, accessible from the lobby, allows easy pick-ups and drop offs. Amenities include a landscaped garden complete with a cozy outdoor fireplace. The garden is connected to a wood paneled Salon by beautiful casement doors. The Salon has a large library table, clublike banquette seating and a sitting room with fireplace and large screen television. On the other side of the garden is the Billiards Room with a pool table and oak and leather walls. A catering kitchen, cinema, and virtual sports (golf, soccer, hockey, baseball) room round out the first floor of amenities. There is also a music room with a recording studio, a children’s playroom, a teen room, a Fitness Center with yoga room and infrared sauna, a pet washing room and, last but definitely not least, a roof terrace with great views, comfortable seating, dining and a full outdoor kitchen.
200 East 75th is a full service, luxury building designed to make you feel like every day is a vacation day.
Images are artist renderings. The complete offering terms are in an offering plan available from the sponsor, file number CD23-0158.
Sold
$6,175,000
200 E 75th St APT 4A, New York, NY 10021
4beds
2,458sqft
Condominium
Built in 2025
-- sqft lot
$6,219,900 Zestimate®
$2,512/sqft
$-- Estimated rent
Home value
$6,219,900
$5.78M - $6.72M
Not available
Zestimate® history
Owner options
List your home for rent
Find your next renter with Zillow Rental Manager. Plus, with online applications, you can quickly screen prospective tenants – for free.
Refinance and save
$42,913/mo
Est. payment
Refinancing to a lower rate could help reduce your monthly payments and save thousands over the life of the loan.
$42,913/mo
Est. payment
Explore your selling options
Work with a Zillow partner agent
Leverage their expertise and Zillow's premium Showcase listings to get your home seen by more buyers.
Get startedList with your own agent
Get your home in front of millions of buyers by listing it on Zillow.
Learn how to do itSell it yourself
Take full control of how buyers see your home on Zillow by listing For Sale by Owner (FSBO).
List your homeWhat's special
Warm oak islandFlexible and classic floorplanPet washing roomWhite cabinetsBeautiful and well-designed kitchen
Zillow last checked:
Listing updated:
Listed by:
Alexa Lambert,
Compass,
Susan Wires
Source: StreetEasy,MLS#: S1706062
Facts & features
Interior
Bedrooms & bathrooms
- Bedrooms: 4
- Bathrooms: 5
- Full bathrooms: 4
- 1/2 bathrooms: 1
Rooms
- Room types: Bike Room, Childrens Playroom, Media Room, Recreation Room
Cooling
- Central Air
Appliances
- Included: Dishwasher, Washer/Dryer
- Laundry: Inside
Features
- Flooring: Hardwood
Interior area
- Total structure area: 2,458
- Total interior livable area: 2,458 sqft
Property
Accessibility
- Accessibility features: Wheelchair Access
Features
- Patio & porch: Other
- Exterior features: Garden
Details
- Special conditions: Sponsor Unit
Construction
Type & style
- Home type: Condo
- Property subtype: Condominium
Condition
- Year built: 2025
Community & HOA
Community
- Features: Doorman, Full Time Doorman
- Security: Doorman, Full-Time Doorman
- Subdivision: Lenox Hill
HOA
- Has HOA: Yes
- Amenities included: Laundry, Fitness Center, Elevator(s)
- Services included: Maintenance
- HOA fee: $3,255 monthly
Location
- Region: New York
Financial & listing details
- Price per square foot: $2,512/sqft
- Annual tax amount: $44,832
- Date on market: 3/28/2024
Price history
| Date | Event | Price |
|---|---|---|
| 10/28/2025 | Sold | $6,175,000$2,512/sqft |
Source: StreetEasy #S1706062 Report a problem | ||
| 12/20/2024 | Contingent | $6,175,000$2,512/sqft |
Source: StreetEasy #S1706062 Report a problem | ||
| 3/28/2024 | Listed for sale | $6,175,000$2,512/sqft |
Source: StreetEasy Report a problem | ||
| 7/28/2017 | Listing removed | $2,200$1/sqft |
Source: HF International Realty Ltd Report a problem | ||
| 7/11/2017 | Listed for rent | $2,200$1/sqft |
Source: HF International Realty Ltd Report a problem | ||
Public tax history
Tax history is unavailable.
Neighborhood: Upper East Side
Nearby homes
- $7,180,6004 bd5 ba2.4k sqft200 E 75th St #12B, New York, NY 10021Off Market

- $3,399,0972 bd3 ba1.4k sqft200 E 75th St APT 5C, New York, NY 10021Sold
- $5,230,6223 bd4 ba2.1k sqft200 E 75th St APT 5B, New York, NY 10021Sold
- $17,850,0005 bd6 ba4.2k sqft200 E 75th St #PENTHOUSE 1, New York, NY 10021For Sale

- $950,000-- bd1 ba-- sqft200 E 75th St APT 3D, New York, NY 10021Off Market
- $950,000-- bd1 ba-- sqft200 E 75th St APT 4D, New York, NY 10021Off Market
- $1,121,9002 bd1 ba-- sqft200 E 75th St APT 2E, New York, NY 10021Off Market
- $3,342,9562 bd3 ba1.4k sqft200 E 75th St APT 3C, New York, NY 10021Sold
Nearby schools
GreatSchools rating
- 9/10P.S. 158 Baylard TaylorGrades: PK-5Distance: 0.4 mi
- 8/10Jhs 167 Robert F WagnerGrades: 6-8Distance: 0.1 mi
- 9/10Eleanor Roosevelt High SchoolGrades: 9-12Distance: 0.3 mi
- New York
- New York County
- New York
- 10021
- Manhattan
- Upper East Side
- 200 E 75th St Apartment 4A
