Skip main navigation
Off market
Street View
  • $517,500

    200 E 7th St, Lansdale, PA 19446

    4beds
    2,333sqft
    SingleFamily
    Built in 1928
    0.3 Acres Lot
    $517,500 Zestimate®
    $222/sqft
    $2,906 Estimated rent

    Home value

    $517,500

    $492,000 - $549,000

    $2,906/mo

    Zestimate® history
    Loading
    Loading...

    Owner options

    List your home for rent

    $2,906/mo

    Rent Zestimate®

    Find your next renter with Zillow Rental Manager. Plus, with online applications, you can quickly screen prospective tenants – for free.

    Learn more

    $2,906/mo

    Rent Zestimate®

    Refinance and save

    $3,351/mo

    Est. payment

    Refinancing to a lower rate could help reduce your monthly payments and save thousands over the life of the loan.

    See today's rates

    $3,351/mo

    Est. payment

    Explore your selling options

    Work with a Zillow partner agent

    Leverage their expertise and Zillow's premium Showcase listings to get your home seen by more buyers.

    Get started

    List with your own agent

    Get your home in front of millions of buyers by listing it on Zillow.

    Learn how to do it

    Sell it yourself

    Take full control of how buyers see your home on Zillow by listing For Sale by Owner (FSBO).

    List your home

    What's special

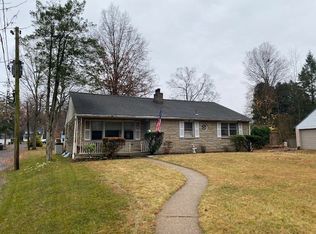
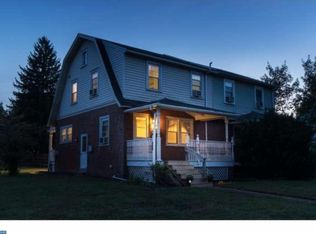
    The wait is over, welcome to this Charming stone Cape Cod oozing with character inside and out and, nestled on one of the prettiest and professionally landscaped lots in the Borough. Located a short walk to Lansdale and all there is to offer including, restaurants, coffee shops, and the Septa Regional Rail line into Center City Philadelphia. The minute you approach the home you will appreciate the curb appeal and stately details, from the freshly painted exterior, the flagstone covered front porch, and the cozy back yard featuring a private deck and two koi ponds for a quiet outdoor retreat. Step inside and you are greeted with and abundance of windows to let the light spill in, hardwood flooring running through out, and a freshly painted interior with neutral color palate. The entry is a center hall with an open stair case, which opens into the formal living room with an inviting ambiance featuring a stone fireplace and built in bookshelves. Located just off the living room and through the glass French doors is the family room also featuring a wall of built in bookshelves. Just off the foyer is the formal dining room, a perfect place to enjoy all of your large family gatherings, also with a charming built ins and and a side door which leads you out to the covered porch and garage. The well equipped kitchen has a pantry closet, plenty of cabinetry with tiled back splash and a convenient breakfast bar for enjoying a morning cup of coffee which opens into the cozy breakfast area featuring double doors to let the sunshine in which leads you out to the back yard. Located just off the kitchen is an updated powder room and laundry room. Upstairs the the beautiful hardwood floors continue. The main bedroom is spacious and offers tons of natural light, including two large closets and a cozy window seat. Three additional bedrooms all have nice sized closets and share the retro hall bathroom. The basement is a great place for plenty of storage. The attached oversized one car garage with opener also includes a spacious driveway for plenty of off street parking for all of your family and guests. The outdoor space is a quiet and relaxing oasis with views of the beautiful gardens and private back yard. Additional updates include the heater/boiler installed in 2013 and a newer oil tank. Don't wait to view this beautiful and meticulously maintained home and start making your new memories just in time for the Holidays.

    This property is off market, which means it's not currently listed for sale or rent on Zillow. This may be different from what's available on other websites or public sources.
    Facts & features

    Interior

    Bedrooms & bathrooms
    • Bedrooms: 4
    • Bathrooms: 2
    • Full bathrooms: 1
    • 1/2 bathrooms: 1
    Heating
    • Baseboard
    Cooling
    • Wall
    Appliances
    • Included: Dishwasher, Garbage disposal, Microwave
    Features
    • Kitchen Island, Pantry, Built-Ins, Crown Molding, Wood Floors, Butlers Pantry, Breakfast Area, Floor Plan - Traditional
    • Flooring: Hardwood
    • Has fireplace: Yes
    Interior area
    • Total interior livable area: 2,333 sqft
    • Finished area below ground: 0

    Property

    Parking
    • Total spaces: 6
    • Parking features: Garage - Attached
    Features
    • Exterior features: Stone
    Lot
    • Size: 0.30 Acres
    Details
    • Parcel number: 110014804008
    • Special conditions: Standard

    Construction

    Type & style
    • Home type: SingleFamily
    • Architectural style: Colonial
    Condition
    • Year built: 1928

    Community & neighborhood

    Location
    • Region: Lansdale
    • Municipality: LANSDALE BORO

    Other

    Other facts
    • FireplaceYN: true
    • GarageYN: true
    • AttachedGarageYN: true
    • HeatingYN: true
    • CoolingYN: true
    • StructureType: Detached
    • ConstructionMaterials: Stone
    • StoriesTotal: 2
    • ArchitecturalStyle: Colonial
    • InteriorFeatures: Kitchen Island, Pantry, Built-Ins, Crown Molding, Wood Floors, Butlers Pantry, Breakfast Area, Floor Plan - Traditional
    • OpenParkingSpaces: 5
    • SpecialListingConditions: Standard
    • ParkingFeatures: Driveway, Attached Garage, Garage Faces Side
    • CoveredSpaces: 1
    • Cooling: Wall Unit(s), Whole House Exhaust Ventilation
    • BelowGradeFinishedArea: 0
    • Heating: Baseboard - Hot Water
    • MlsStatus: ACTIVE UNDER CONTRACT
    • Municipality: LANSDALE BORO
    • TaxAnnualAmount: 5270.0

    Price history

    DateEventPrice
    2/5/2021Sold$375,000-6.2%$161/sqft
    Source: CB Hearthside solds #PAMC668002_19446 Report a problem
    1/12/2021Pending sale$399,900$171/sqft
    Source: Coldwell Banker Hearthside #PAMC668002 Report a problem
    1/5/2021Contingent$399,900$171/sqft
    Source: Bright MLS #PAMC668002 Report a problem
    1/5/2021Pending sale$399,900$171/sqft
    Source: Coldwell Banker Hearthside-Doylestown #PAMC668002 Report a problem
    10/22/2020Listed for sale$399,900+29%$171/sqft
    Source: Coldwell Banker Hearthside-Doylestown #PAMC668002 Report a problem
    11/8/2019Listing removed$309,900$133/sqft
    Source: Keller Williams Realty - North Wilmington #PAMC142246 Report a problem
    5/15/2019Price change$309,900-4.6%$133/sqft
    Source: Keller Williams Realty - North Wilmington #PAMC142246 Report a problem
    2/6/2019Price change$325,000-1.5%$139/sqft
    Source: Keller Williams Realty - North Wilmington #PAMC142246 Report a problem
    11/19/2018Price change$330,000-5.7%$141/sqft
    Source: Keller Williams Realty - Kenne #PAMC142246 Report a problem
    6/12/2018Price change$349,900-6.7%$150/sqft
    Source: RE/MAX Central-Lansdale #1000213516 Report a problem
    5/7/2018Price change$375,000-6.2%$161/sqft
    Source: RE/MAX Central-Lansdale #1000213516 Report a problem
    3/4/2018Listed for sale$399,900$171/sqft
    Source: Re/Max Central-Lansdale #1000213516 Report a problem
    7/28/2017Listing removed$399,900$171/sqft
    Source: Montgomeryville #7012989 Report a problem
    7/3/2017Listed for sale$399,900+53.8%$171/sqft
    Source: Keller Williams Real Estate-Montgomeryville #7012989 Report a problem
    10/1/2002Sold$260,000$111/sqft
    Source: Public Record Report a problem

    Public tax history

    YearProperty taxesTax assessment
    2025$6,287 +4.5%$144,880
    2024$6,015 $144,880
    2023$6,015 +9%$144,880
    2022$5,520 +4.2%$144,880
    2021$5,295 +2.4%$144,880
    2020$5,172 +2.4%$144,880
    2019$5,051 +5.6%$144,880
    2018$4,784 +2.7%$144,880
    2017$4,658 +1.8%$144,880
    2016$4,575 +5.8%$144,880
    2015$4,323 +1.6%$144,880
    2014$4,253 +1.3%$144,880
    2013$4,199 +1.3%$144,880
    2012$4,145 +7%$144,880
    2011$3,873 +2.4%$144,880
    2010$3,784 +3.2%$144,880
    2009$3,668 +7.9%$144,880
    2008$3,398 +2.6%--
    2007$3,312 +3%--
    2006$3,214 +2.6%--
    2005$3,134 +3.7%--
    2004$3,022 --
    2003$3,022 --
    2002$3,022 +9.4%--
    2000$2,762 +1.4%--
    1999$2,724 --

    Find assessor info on the county website

    Neighborhood: 19446

    Nearby schools

    GreatSchools rating
    Schools provided by the listing agent
    • Elementary: KNAPP
    • Middle: PENNDALE
    • High: NORTH PENN SENIOR
    • District: NORTH PENN

    Source: The MLS. This data may not be complete. We recommend contacting the local school district to confirm school assignments for this home.

    Get pre-qualified for a loan
    At Zillow Home Loans, we can pre-qualify you in as little as 5 minutes with no impact to your credit score.

    An equal housing lender. NMLS #10287.