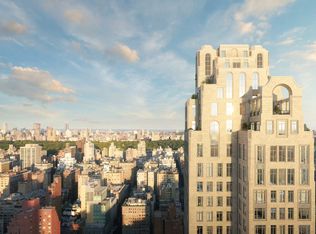
PHB is an amazing and rare full floor residence with spectacular wraparound views of Central Park and the city and terraces outside every room. The 43-foot long Great Room is as impressive in its size as in its drama from views and terraces.he gas fireplace in the Great Room is the perfect icing on the cake. The kitchen has a large den adjacent to the cooking and eating area which opens to a terrace with spectacular views of Midtown. PHB is a perfect five-bedroom floor plan with 11-foot ceilings, incredible views of Central Park and open city exposures and terraces all the way around. Four bedrooms are in a separate bedroom wing and each has an ensuite bath and terrace access as well as wonderful views. The primary bedroom, with its own private terrace and views of Central Park, is ultraluxe with big closets and a wonderful windowed five-fixture bathroom. A fifth bedroom has its own full bath but is also perfectly placed to be a library or guest suite. A full laundry with a sink completes this very special apartment. The design of the residences at 200 East 83rd is contemporary, honoring classicism with a fresh approach. Abundant light streams in, complementing the tailored interiors by award- winning designer Rottet Studio that are anchored with white oak flooring. The commitment to design excellence can be felt in each room and at every opportunity, especially in the kitchens, which feature honed Calacatta Elba marble countertops and backsplashes and marry state- of-the-art technology, top appliances (Miele and Sub-zero) and beautiful craftsmanship. Primary bathrooms feature custom stone floors and white Dolomiti marble walls and vanity top, complemented by warm wood cabinetry and Waterworks hardware. Rain showers, and heated floors infuse every day with luxury. 200 East 83rd street is a beautiful residential tower designed by Robert A.M. Stern Architects and developed by visionaries Naftali Group and Rockefeller Group. The building offers expansive views to Central Park, the Midtown skyline, and the rivers and is moments from the city’s finest cultural institutions, parks, shopping, and dining. Wildflowers that were native to the area are carved into 200 East 83rd Street’s limestone façade. Sculpted railings echo the street’s tree-lined greenery while large-scale windows, fine ironwork, and monumental arches soar toward the building’s iconic crown. In the tower, a seventy- foot swimming pool is the centerpiece of a collection of comprehensive wellness and entertainment spaces including a fitness center, yoga room, spa with steam bath and sauna, and a Winter Garden with a charming fireplace and a dramatic loggia. At ground level, beyond the gates of the porte-cochère, is a concealed automated parking system. Beyond that, a view to a landscaped private garden. An adjacent library and private cinema underline a dedication to fine materials and an uncompromising attention to detail and a children’s playroom and teen hangout room complete the amenities. The lobby will be attended 24-hours a day with a doorman and concierge service. The complete offering terms are in an offering plan available from the sponsor, file number CD20-0127.
This property is not currently displayed as for sale or rent on Zillow. This may be different from what's on other websites or public sources.