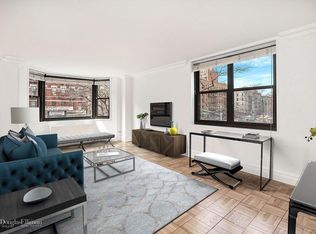
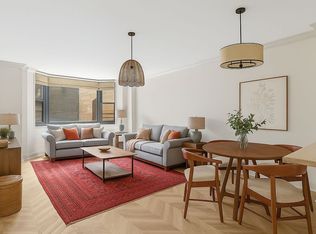
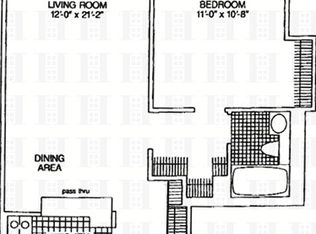
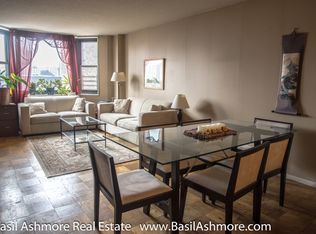
TURN KEY, HIGH FLOOR, GUT RENOVATED, CORNER UNIT 3BR/2BA WITH EXCEPTIONAL LIGHT AND OPEN VIEWS KEY FEATURES: * Renovated Top to Bottom * In Unit Laundry Room feat. Full Size Washer & Dryer * Custom Built Ins Throughout * Primary Suite with WIC, Built In Wall of Closets & Home Office/Media Area * Primary Bath feat. Double Vanity, Oversized Walk In Shower w/ Custom Pebble Floor * Windowed Pass Through Kitchen feat Custom Cabinetry * Entryway "MudRoom" Area * Brand New HVAC Systems in Each Room * Views of Central Park and The George Washington Bridge * Brand New Aged Hickory Cali Vinyl Flooring throughout HOME: 22A is a thoughtfully renovated corner unit 3 bedroom / 2 bathroom with modern design choices featuring high end materials and fixtures. This spacious home includes Northern and Western Exposures with breathtaking sunsets, views of Central Park and The George Washington Bridge. Upon entering, you will find a custom built bench/storage area that replicates the convenience of a suburban mudroom. The windowed kitchen features ultra durable Dekton Trilium countertops mixed with custom matte grey/high gloss white cabinetry and silk glass tile backsplash - which combine to create a sleek/industrialized look. Appliances include a Bertazonni oven & m/w, GE Profile d/w and a Blomberg refrigerator. A large double door pantry has been added across from the kitchen for additional storage. There is also a convenient pass through to the windowed dining area with views of the GW! The living room has plenty of room for a large sectional plus additional furniture/media console and there is even room for your 120 gallon fish tank (if you choose). A large bay window provides spectacular open Western views and natural light. Down the hallway you will find a large dedicated laundry room with a full size Whirlpool washer and dryer and plenty of space for additional storage of cleaning/laundry supplies. Two generous sized bedrooms that will both fit queen beds plus room for desks/additional furniture with fully outfitted closets. A full bathroom with shower/tub outfitted with Grohe fixtures, white marble walls and grey porcelain tiled floor. The oversized primary suite includes an impressively redesigned bathroom featuring custom built double vanity with Caeserstone countertop, oversized spa style glass encased shower with Hansgrohe fixtures, built-in bench and a mosaic french tan pebble stone floor. Veranda tiled walls with pebble border and Veranda tiled floors. The bedroom area easily accommodates a king set, plus additional furniture, includes a walk-in closet with built-ins, a wall of custom designed closets, a built-in home office area and a dedicated media area with additional storage. Plenty of room for your Peloton as well! BUILDING: The Whitney is a coveted full service Co Op with Condo Rules including NO BOARD APPROVAL and flexible subletting policy. This well run building also features a Live in Super, Full Time Doorman, Maintenance Staff, Valet Service, Landscaped Circular Driveway, On Site Garage accessible through the basement (for a fee), Bike Room, Central Laundry Room, Storage Room (for a fee) and a Roofdeck (currently closed for renovations). NEIGHBORHOOD: Centrally located on the Upper East Side, blocks from both Central Park and Carl Schurz Park with convenient access to Q, 4, 5, 6, trains and the crosstown bus at 86th & 96th. Whole Foods & Fairway are both close by for grocery and shopping needs. Additional neighborhood highlights include Asphalt Green, 92nd Street Y and Equinox. 80% FINANCING ALLOWED PETS ALLOWED SUBLETTING ALLOWED PIED-A-TERRE ALLOWED CO PURCHASERS ALLOWED *NOTE - Assessment of $234/month for Capital Improvements
This property is off market, which means it's not currently listed for sale or rent on Zillow. This may be different from what's available on other websites or public sources.