Skip main navigation
Off market
  • $4,100,300

    200 E 94th St APT 2517, New York, NY 10128

    5beds
    2,587sqft
    Condo
    Built in 1986
    -- sqft lot
    $4,100,300 Zestimate®
    $1,585/sqft
    $18,836 Estimated rent

    Home value

    $4,100,300

    $3.65M - $4.63M

    $18,836/mo

    Zestimate® history
    Loading
    Loading...

    Owner options

    List your home for rent

    $18,836/mo

    Rent Zestimate®

    Find your next renter with Zillow Rental Manager. Plus, with online applications, you can quickly screen prospective tenants – for free.

    Learn more

    $18,836/mo

    Rent Zestimate®

    Refinance and save

    $28,658/mo

    Est. payment

    Refinancing to a lower rate could help reduce your monthly payments and save thousands over the life of the loan.

    See today's rates

    $28,658/mo

    Est. payment

    Explore your selling options

    Work with a Zillow partner agent

    Leverage their expertise and Zillow's premium Showcase listings to get your home seen by more buyers.

    Get started

    List with your own agent

    Get your home in front of millions of buyers by listing it on Zillow.

    Learn how to do it

    Sell it yourself

    Take full control of how buyers see your home on Zillow by listing For Sale by Owner (FSBO).

    List your home

    What's special

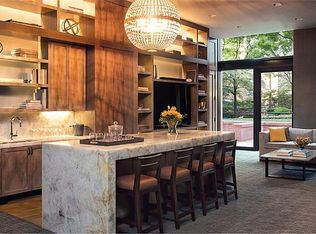
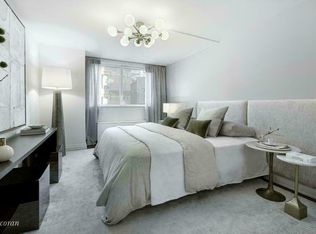
    You really can have it all in this rarely available, five-bedroom, high-floor, turnkey, professionally decorated CONDO residence featuring spectacular light and sensational views of the East River! Combined during construction, one enters this spacious (2,582 sq.ft.), masterfully designed residence through a gracious entryway that opens onto a sprawling, sun-splashed 32-foot-long great room ideal for comfortable living, dining, and entertaining. The spacious windowed white kitchen features Viking and SubZero stainless steel appliances, Caesarstone countertops with a stunning marble backsplash, an additional under-counter fridge, generous storage, and an invaluable large pantry. Off the kitchen is a handsome bar complete with a wine fridge and beverage center. Two bedrooms have been combined to create a luxurious primary bedroom suite rivaling a five-star hotel and offering ample room for a king-size bed, a sitting area for chatting at the end of the day, or watching TV from the handsome built-in wall unit. Off the bedroom is an enormous custom walk-in closet and a spacious marble bathroom with double sinks and an oversized shower. At the other wing of the residence is a sizable windowed home office/den, which could easily serve as a bedroom and three sizable bedrooms, each with a dedicated bathroom. Off the bedroom corridor is a large nook, currently featuring a daybed and TV, which can function as a den/TV room/play area or house an overnight guest. The residence features hardwood flooring, generous closet space (all outfitted by California Closets), a washer/dryer, central air heating and cooling, custom built-ins, Lutron electric shades in the living room and stunning bathrooms with marble floors. Developed by The Related Companies, and designed by Robert A.M Stern Architects, Carnegie Park is a highly sought-after luxury condominium which offers its residents the views and amenities of a contemporary high-rise tower while providing the sanctuary of a private park and easy access to Central Park and the neighborhood's many charms. Carnegie Park's extensive services and amenities include a 24/7 attended lobby with doormen and concierge, a three-lane swimming pool opening onto a half-acre private park, a state-of-the-art fitness and yoga center, a delightful kids' playroom, a rooftop sun terrace, and an elegant entertainment lounge as well as onsite parking operated by an independent company. Pet friendly. And to top it all off, the combined monthly common charges and taxes are exceptionally low: $6,122.42! Please view the listing video, this is the one you've been waiting for!

    This property is off market, which means it's not currently listed for sale or rent on Zillow. This may be different from what's available on other websites or public sources.
    Facts & features

    Interior

    Bedrooms & bathrooms
    • Bedrooms: 5
    • Bathrooms: 4
    • Full bathrooms: 4
    Cooling
    • Central
    Appliances
    • Included: Dishwasher, Dryer, Washer
    Interior area
    • Total interior livable area: 2,587 sqft

    Property

    Lot
    • Size: 1.05 Acres
    Details
    • Parcel number: 015391548

    Construction

    Type & style
    • Home type: Condo
    Condition
    • Year built: 1986

    Community & HOA

    Community
    • Features: Doorman
    HOA
    • Has HOA: Yes
    • HOA fee: $3,369 monthly
    Location
    • Region: New York

    Financial & listing details

    • Price per square foot: $1,585/sqft
    • Tax assessed value: $907,444
    • Annual tax amount: $43,957

    Price history

    DateEventPrice
    10/11/2024Listing removed$4,450,000$1,720/sqft
    Source: StreetEasy #1527010626616739113 Report a problem
    3/7/2024Listed for sale$4,450,000-6.2%$1,720/sqft
    Source: StreetEasy #1527010626616739113 Report a problem
    6/14/2023Listing removed--
    Source: StreetEasy Report a problem
    4/26/2023Price change$4,745,000-5%$1,834/sqft
    Source: StreetEasy #1276746943257072321 Report a problem
    3/28/2023Listed for sale$4,995,000+31.3%$1,931/sqft
    Source: StreetEasy #1276746943257072321 Report a problem
    12/30/2016Sold$3,805,492$1,471/sqft
    Source: Public Record Report a problem

    Public tax history

    YearProperty taxesTax assessment
    2025$43,957 +3.8%$408,350 +15.5%
    2024$42,339 +3.1%$353,412 +0.6%
    2023$41,056 $351,133 +3.2%
    2022-- $340,396 +11.6%
    2021-- $304,990 -11.2%
    2020-- $343,354 +2.9%
    2019$31,492 -17%$333,555 +1.7%
    2018$37,929 +2.1%$327,876 +8.4%
    2017$37,144 +4.5%$302,516 +9.7%
    2016$35,542 $275,691
    Find assessor info on the county website

    Neighborhood: Upper East Side

    Nearby schools

    GreatSchools rating