Skip main navigation
Off market
  • $2,443,600

    200 E 94th St APT 401, New York, NY 10128

    3beds
    1,560sqft
    Condo
    Built in 1986
    -- sqft lot
    $2,443,600 Zestimate®
    $1,566/sqft
    $8,191 Estimated rent

    Home value

    $2,443,600

    $2.20M - $2.69M

    $8,191/mo

    Zestimate® history
    Loading
    Loading...

    Owner options

    List your home for rent

    $8,191/mo

    Rent Zestimate®

    Find your next renter with Zillow Rental Manager. Plus, with online applications, you can quickly screen prospective tenants – for free.

    Learn more

    $8,191/mo

    Rent Zestimate®

    Refinance and save

    $16,955/mo

    Est. payment

    Refinancing to a lower rate could help reduce your monthly payments and save thousands over the life of the loan.

    See today's rates

    $16,955/mo

    Est. payment

    Explore your selling options

    Work with a Zillow partner agent

    Leverage their expertise and Zillow's premium Showcase listings to get your home seen by more buyers.

    Get started

    List with your own agent

    Get your home in front of millions of buyers by listing it on Zillow.

    Learn how to do it

    Sell it yourself

    Take full control of how buyers see your home on Zillow by listing For Sale by Owner (FSBO).

    List your home

    What's special

    Walk-in closetSwimming pool

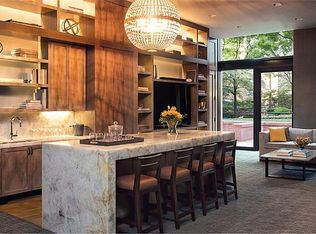
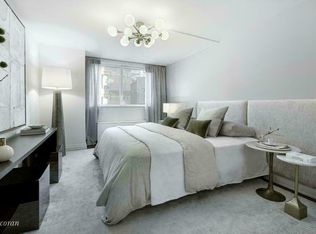
    Move right into this stunning and chic three-bedroom, two-bath apartment perfectly located in a luxury white glove condominium on the Upper East Side. Bright and airy, this serene loft-like home boasts sunny eastern and southern exposures and overlooks spectacular trees engulfing the wall-to-wall oversized windows and features gorgeous wide plank inlaid oak floors throughout. The wonderful layout is ideal for entertaining, including an entry gallery opening to the oversized living/dining room with ample space for multiple seating areas and a large dining table. The dream chef's kitchen combines function with meticulous design details, including quartz stone countertops, Carrera marble backsplash, custom cabinetry, top-of-the line appliances including Viking range and oven, Sub-Zero refrigerator, and Miele dishwasher, and a smartly integrated breakfast counter that opens to the living room. Accessed from the private bedroom wing and drenched in sunlight is the enormous luxurious corner master suite with a fabulous windowed walk-in closet which could easily function as an office or sitting room, and a beautiful spa-like tile and marble bathroom with walk-in glass shower and double vanities. The generously proportioned second and third bedrooms share a well-appointed bathroom outfitted with fine fixtures and a marble tiled floor. The entire apartment has been carefully and creatively executed to maximize space, flow, and functionality with an abundance of enviable custom designed California closets, enhanced lighting, individually controlled HVAC's in every room, motorized shades, Verizon FiOS and a separate in-unit laundry closet with LG washer/dryer. Designed by storied architect Robert A.M. Stern and developed and managed by Related, Carnegie Park is a full-service condominium with an exceptional suite of amenities, including full-time attended lobby, resident superintendent, three-lane 50' swimming pool which opens onto a sun deck overlooking the resident-only private park, bike storage, on-site parking garage, fitness and yoga studio, children's playroom and outdoor playground, landscaped roof terrace with outdoor barbecue, and an entertainment lounge with full kitchen. Easy access to all transportation venues, shopping, fine restaurants, and moments to Central Park and the East River Esplanade. Pets and investors are welcome. A must see.

    This property is off market, which means it's not currently listed for sale or rent on Zillow. This may be different from what's available on other websites or public sources.
    Facts & features

    Interior

    Bedrooms & bathrooms
    • Bedrooms: 3
    • Bathrooms: 2
    • Full bathrooms: 2
    Cooling
    • Central
    Appliances
    • Included: Dishwasher
    Interior area
    • Total interior livable area: 1,560 sqft

    Property

    Lot
    • Size: 1.05 Acres
    Details
    • Parcel number: 015391357

    Construction

    Type & style
    • Home type: Condo
    Condition
    • Year built: 1986

    Community & HOA

    Community
    • Features: Doorman
    HOA
    • Has HOA: Yes
    • HOA fee: $1,814 monthly
    Location
    • Region: New York

    Financial & listing details

    • Price per square foot: $1,566/sqft
    • Tax assessed value: $531,608
    • Annual tax amount: $25,751

    Price history

    DateEventPrice
    1/11/2022Listing removed--
    Source: StreetEasy Report a problem
    9/1/2021Listed for sale$2,850,000+11.6%$1,827/sqft
    Source: StreetEasy Report a problem
    3/29/2016Sold$2,553,074$1,637/sqft
    Source: Public Record Report a problem

    Public tax history

    YearProperty taxesTax assessment
    2025$25,751 +3.8%$239,224 +15.5%
    2024$24,803 +3.1%$207,039 +0.6%
    2023$24,052 $205,705 +3.2%
    2022-- $199,415 +11.6%
    2021-- $178,673 -11.2%
    2020-- $201,148 +2.9%
    2019$18,449 -17%$195,407 +1.7%
    2018$22,219 +2.1%$192,079 +8.4%
    2017$21,760 +4.5%$177,223 +9.7%
    2016$20,822 $161,508
    Find assessor info on the county website

    Neighborhood: Upper East Side

    Nearby schools

    GreatSchools rating