Welcome to Apartment 703, a beautifully renovated and oversized alcove studio offering a rare combination of open eastern exposure and lush, leafy views of Carnegie Park’s private half-acre garden. Located on a high floor within one of the Upper East Side’s most distinguished condominiums, this home is bathed in natural light through expansive picture windows that stretch across the main living space.
The thoughtfully designed layout features distinct zones for living, dining, and sleeping, creating an effortless sense of flow. A generous living room area easily accommodates a full seating arrangement, perfect for relaxing or entertaining. A dedicated sleeping alcove comfortably fits a queen-sized bed, while a charming dining area just off the kitchen offers the ideal setting for intimate meals or casual gatherings. Rich wide-plank oak floors run throughout, adding warmth and elegance to the expansive space.
The kitchen is thoughtfully designed with custom white shaker cabinetry, elegant Caesarstone countertops, a marble backsplash, and a full suite of stainless-steel appliances including a gas range, built-in microwave, dishwasher, and refrigerator. Whether cooking or entertaining, this kitchen blends timeless style with modern convenience.
The bathroom is appointed in classic Caldia marble, featuring a polished vanity with ample storage and a soaking tub with refined stonework. Additional highlights include a walk-in closet with custom shelving, an entry closet for added storage, through-the-wall air conditioning and heating, and oversized windows with the option to install custom shades. Washer and dryer installation is permitted with board approval.
Carnegie Park is a luxury condominium developed by The Related Companies and designed by the acclaimed Robert A.M. Stern Architects. Residents enjoy white-glove amenities including a twenty-four-hour doorman and concierge, a three-lane swimming pool that opens onto the private park, a state-of-the-art fitness and yoga center, a beautifully designed children’s playroom, an entertainment lounge, and a rooftop sun terrace with barbecue grills and panoramic city views. Additional conveniences include a laundry room and on-site parking operated by a third party.
Perfectly situated near Central Park, Carl Schurz Park, Whole Foods, Museum Mile, and the Q and 6 trains, Carnegie Park offers the serenity of a private green space with the vibrancy of New York City at your doorstep.
Experience peaceful, upscale studio living at Apartment 703. This is Carnegie Hill at its finest.
Please note, there is a Special assessment of $81.52 per month.
Sold
$685,000
200 E 94th St APT 703, New York, NY 10128
0beds
506sqft
Condominium
Built in 1986
-- sqft lot
$692,500 Zestimate®
$1,354/sqft
$4,032 Estimated rent
Home value
$692,500
$658,000 - $727,000
$4,032/mo
Zestimate® history
Owner options
List your home for rent
$4,032/mo
Rent Zestimate®
Find your next renter with Zillow Rental Manager. Plus, with online applications, you can quickly screen prospective tenants – for free.
$4,032/mo
Rent Zestimate®
Refinance and save
$4,895/mo
Est. payment
Refinancing to a lower rate could help reduce your monthly payments and save thousands over the life of the loan.
$4,895/mo
Est. payment
Explore your selling options
Work with a Zillow partner agent
Leverage their expertise and Zillow's premium Showcase listings to get your home seen by more buyers.
Get startedList with your own agent
Get your home in front of millions of buyers by listing it on Zillow.
Learn how to do itSell it yourself
Take full control of how buyers see your home on Zillow by listing For Sale by Owner (FSBO).
List your homeWhat's special
Oversized windowsOpen eastern exposurePrivate green spaceElegant caesarstone countertopsMarble backsplashCustom white shaker cabinetry
Zillow last checked:
Listing updated:
Listed by:
Spencer Cutler,
Corcoran,
Nicholas Athanail
Source: StreetEasy,MLS#: S1807024
Facts & features
Interior
Bedrooms & bathrooms
- Bedrooms: 0
- Bathrooms: 1
- Full bathrooms: 1
Rooms
- Room types: Childrens Playroom, Media Room, Package Room, Recreation Room
Appliances
- Included: Dishwasher
- Laundry: Inside
Features
- Flooring: Hardwood
Interior area
- Total structure area: 506
- Total interior livable area: 506 sqft
Property
Parking
- Parking features: Garage
- Has garage: Yes
Accessibility
- Accessibility features: Wheelchair Access
Features
- Patio & porch: Other
- Exterior features: Courtyard, Garden
- Pool features: Swimming Pool
- Has view: Yes
- View description: City, Garden
Details
- Parcel number: 015391418
- Special conditions: Resale
Construction
Type & style
- Home type: Condo
- Property subtype: Condominium
Condition
- Year built: 1986
Community & HOA
Community
- Features: Doorman
- Security: Doorman
- Subdivision: Yorkville
HOA
- Has HOA: Yes
- Amenities included: Laundry, Fitness Center, Elevator(s), Concierge
- Services included: Maintenance
- HOA fee: $741 monthly
Location
- Region: New York
Financial & listing details
- Price per square foot: $1,354/sqft
- Tax assessed value: $176,074
- Annual tax amount: $8,388
- Date on market: 1/19/2026
Price history
| Date | Event | Price |
|---|---|---|
| 4/3/2026 | Sold | $685,000-2.1%$1,354/sqft |
Source: Public Record Report a problem | ||
| 2/16/2026 | Contingent | $700,000$1,383/sqft |
Source: StreetEasy #S1807024 Report a problem | ||
| 1/19/2026 | Listed for sale | $700,000+10.4%$1,383/sqft |
Source: StreetEasy #S1807024 Report a problem | ||
| 4/1/2016 | Sold | $633,782$1,253/sqft |
Source: Public Record Report a problem | ||
Public tax history
| Year | Property taxes | Tax assessment |
|---|---|---|
| 2025 | $8,529 +3.8% | $79,233 +15.5% |
| 2024 | $8,215 +3.1% | $68,574 +0.6% |
| 2023 | $7,966 | $68,132 +3.2% |
| 2022 | -- | $66,048 +11.6% |
| 2021 | -- | $59,178 -11.2% |
| 2020 | -- | $66,622 +2.9% |
| 2019 | $7,407 +0.6% | $64,721 +1.7% |
| 2018 | $7,359 +2.1% | $63,619 +8.4% |
| 2017 | $7,207 +4.5% | $58,698 +9.7% |
| 2016 | $6,896 | $53,493 |
Find assessor info on the county website
Neighborhood: Upper East Side
Nearby homes
- $1,521,200-- bd-- ba1.2k sqft200 E 94th St APT 118, New York, NY 10128Off Market
- $908,8001 bd1 ba726 sqft200 E 94th St APT 120, New York, NY 10128Off Market
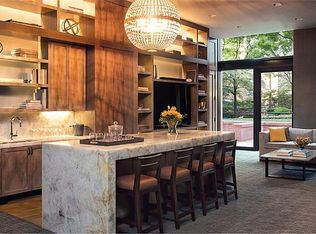
- $1,945,0003 bd2 ba1.4k sqft200 E 94th St APT 122, New York, NY 10128Off Market
- $946,9001 bd1 ba706 sqft200 E 94th St APT 125, New York, NY 10128Off Market
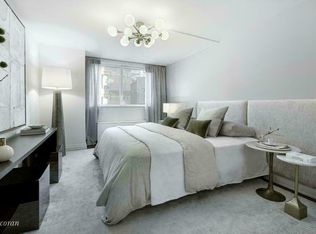
- $1,899,900-- bd-- ba1.4k sqft200 E 94th St APT 121, New York, NY 10128Off Market
- $2,406,500-- bd-- ba1.7k sqft200 E 94th St APT 117, New York, NY 10128Off Market
- $296,226-- bd-- ba1k sqft200 E 94th St APT 117, New York, NY 10128Off Market
- $1,545,700-- bd-- ba1.1k sqft200 E 94th St APT 216, New York, NY 10128Off Market
- $1,467,400-- bd-- ba1.1k sqft200 E 94th St APT 218, New York, NY 10128Off Market
Nearby schools
GreatSchools rating
- 7/10Ps 198 Isador E Ida StrausGrades: PK-5Distance: 0.1 mi
- 8/10Jhs 167 Robert F WagnerGrades: 6-8Distance: 0.9 mi
- 3/10High School for Climate Justice (The)Grades: 9-12Distance: 0.2 mi
- New York
- New York County
- New York
- 10128
- Manhattan
- Upper East Side
- 200 E 94th St Apartment 703
Nearby cities
Nearby neighborhoods
Nearby zip codes
Other New York Topics
