This home offers a spacious, functional layout along with several recent big-ticket updates that give the next owner a great head start. Major improvements include a metal roof approximately 3 years old, HVAC approximately 3 years old, and furnace approximately 3 years old, plus the interior was painted about a year ago. Inside, you'll find comfortable living and dining spaces and a functional kitchen offering plenty of cabinetry, heat-resistant laminate countertops, and linoleum tile flooring. The primary bedroom features newer laminate flooring, while several additional rooms are ready for the new owner to choose and install flooring that fits their own style The home offers two bathrooms, including a main bath with ceramic tile flooring and a tub/shower combination. The second bath features a newer walk-in shower with a built-in bench, adding extra convenience and accessibility. Outside is where this property really opens up! Enjoy a spacious wooden back deck that was painted approximately two years ago, perfect for grilling, entertaining, or relaxing outdoors. The backyard also features an above-ground pool installed last summer with equipment in good working order, along with a new wooden privacy fence. A 10' x 20' storage shed provides plenty of additional storage and has been kept in good condition and dry. Add in the large covered carport, mature shade trees, generous outdoor space, newer major mechanicals, pool, privacy fencing, and storage, and this home offers plenty to work with both inside and out. With many of the expensive updates already completed, this property gives its next owner the opportunity to focus on cosmetic touches and make the home their own. Schedule your showing and come see the possibilities!
Active
$95,000
200 E Blake St, Benton, IL 62812
3beds
2,400sqft
Single Family Residence
Built in 1990
10,500 Square Feet Lot
$-- Zestimate®
$40/sqft
$-- HOA
What's special
Mature shade treesNew wooden privacy fenceSpacious wooden back deckFunctional kitchenGenerous outdoor spaceSpacious functional layoutLarge covered carport
- 24 days
- 540
- 28
Likely to sell faster than
Zillow last checked:
Listing updated:
Listed by:
Francisco Martinez 815-859-6906,
EPIQUE Realty
Source: MRED as distributed by MLS GRID,MLS#: 12754172
Facts & features
Interior
Bedrooms & bathrooms
- Bedrooms: 3
- Bathrooms: 2
- Full bathrooms: 2
Rooms
- Room types: No additional rooms
Primary bedroom
- Level: Main
- Area: 168 Square Feet
- Dimensions: 12X14
Bedroom 2
- Level: Main
- Area: 168 Square Feet
- Dimensions: 12X14
Bedroom 3
- Level: Main
- Area: 120 Square Feet
- Dimensions: 10X12
Dining room
- Level: Main
- Area: 120 Square Feet
- Dimensions: 10X12
Family room
- Level: Main
- Area: 224 Square Feet
- Dimensions: 14X16
Kitchen
- Level: Main
- Area: 156 Square Feet
- Dimensions: 12X13
Laundry
- Level: Main
- Area: 35 Square Feet
- Dimensions: 5X7
Living room
- Level: Main
- Area: 224 Square Feet
- Dimensions: 14X16
Heating
- Natural Gas
Cooling
- Central Air
Features
- Basement: Crawl Space
Interior area
- Total structure area: 0
- Total interior livable area: 2,400 sqft
Property
Parking
- Total spaces: 2
- Parking features: Yes
Accessibility
- Accessibility features: No Disability Access
Features
- Stories: 1
Lot
- Size: 10,500 Square Feet
- Dimensions: 70 X 150
Details
- Parcel number: 08194010010000
- Special conditions: None
Construction
Type & style
- Home type: SingleFamily
- Property subtype: Single Family Residence
Materials
- Vinyl Siding
Condition
- New construction: No
- Year built: 1990
Utilities & green energy
- Sewer: Public Sewer
- Water: Public
Community & HOA
HOA
- Services included: None
Location
- Region: Benton
Financial & listing details
- Price per square foot: $40/sqft
- Tax assessed value: $25,515
- Annual tax amount: $732
- Date on market: 9/12/2026
- Ownership: Fee Simple
Estimated market value
Not available
Estimated sales range
Not available
Not available
Price history
Price history is unavailable.
Public tax history
| Year | Property taxes | Tax assessment |
|---|---|---|
| 2024 | $732 +401.7% | $8,505 +14% |
| 2023 | $146 -4.6% | $7,460 +10% |
| 2022 | $153 -5.4% | $6,780 +14% |
| 2021 | $162 | $5,945 -1.7% |
| 2020 | -- | $6,045 +2.5% |
| 2019 | $159 +1.2% | $5,900 -0.4% |
| 2018 | $157 -0.2% | $5,925 +1.5% |
| 2017 | $157 +1.3% | $5,835 +2.7% |
| 2016 | $155 | $5,680 +5.4% |
| 2015 | $155 | $5,390 -3% |
| 2014 | $155 +114.3% | $5,555 |
| 2013 | $72 | $5,555 |
| 2012 | -- | $5,555 +4% |
| 2011 | $150 | $5,340 -2.2% |
| 2010 | -- | $5,460 |
Find assessor info on the county website
Monthly payment
Est. payment
Payment breakdown
Explore the cost of this home by adjusting the details. Changes won't be saved.Climate risks
Neighborhood: 62812
Nearby schools
Schools provided by the listing agent
- Elementary: Benton Grade School K-8
- Middle: Benton Grade School K-8
- High: Benton Cons High School
- District: 47
Source: MRED as distributed by MLS GRID. This data may not be complete. We recommend contacting the local school district to confirm school assignments for this home.


Similar homes
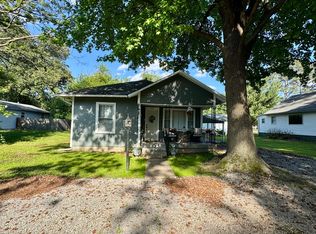
- $118,0003 bd2 ba1.4k sqft1207 N Maple St, Benton, IL 62812For Sale

 MLS ID #26060951, Al Lenkaitis, Four Ways Realty. MARIS
 - $92,0004 bd2 ba1.3k sqft201 S Main St, Zeigler, IL 62999Active
 MLS ID #12757284, MELANIE HAMPTON, PROPERTY WITH TLC, LLC. MRED as distributed by MLS GRID
 - $133,0003 bd2 ba1.7k sqft205 W 6th St, Benton, IL 62812Active
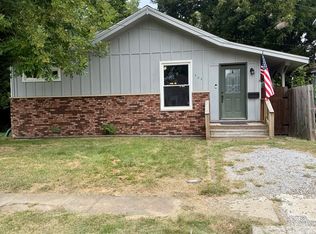 MLS ID #12752645, Rachael Walling, Heavenly Homes Real Estate. MRED as distributed by MLS GRID
 - $85,9004 bd2 ba1.9k sqft405 W Perrine St, Johnston City, IL 62951For Sale
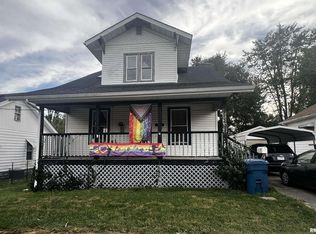
 MLS ID #PA1270739, Denise Graff, HOUSE 2 HOME REALTY. RMLS Alliance as distributed by MLS GRID
 - $129,9004 bd4 ba2.1k sqft500 N Main St, Benton, IL 62812For SaleMLS ID #PA1265503, Alysa Bunting, Indigo Realty LLC. RMLS Alliance as distributed by MLS GRID
- $110,0003 bd1 ba1.2k sqft1905 E Garland St, West Frankfort, IL 62896For SaleMLS ID #PA1270551, Morgan Johns, REALTY 618 LLC. RMLS Alliance as distributed by MLS GRID
- $120,0004 bd2 ba1.7k sqft1106 E Saint Louis St, West Frankfort, IL 62896For SaleMLS ID #PA1269774, Amy Smith, Southern Illinois Realty Experts - Herrin. RMLS Alliance as distributed by MLS GRID
- $93,0002 bd1 ba1.4k sqft105 Elm St, Zeigler, IL 62999For SaleMLS ID #PA1266005, Brittany Morgan, HOUSE 2 HOME REALTY. RMLS Alliance as distributed by MLS GRID
- $99,0003 bd3 ba1.5k sqft1103 N Monroe St, Marion, IL 62959For SaleMLS ID #PA1268183, Joanna Ferrell, HOUSE 2 HOME REALTY. RMLS Alliance as distributed by MLS GRID
- $105,0003 bd2 ba1.6k sqft415 S Bentley St, Marion, IL 62959For SaleMLS ID #PA1269727, Shawnna L Donovan, Southern Illinois Realty Experts - Herrin. RMLS Alliance as distributed by MLS GRID
- $115,0003 bd2 ba1.3k sqft311 N Gardner St, West Frankfort, IL 62896For SaleMLS ID #PA1269621, Stevie Rae, HOUSE 2 HOME REALTY. RMLS Alliance as distributed by MLS GRID
