Welcome to this charming home in the heart of Augusta, Kansas. Built in 1918 and situated on a corner lot, this property is surrounded by mature trees, classic brick streets, and the peaceful atmosphere of small-town living. Inside, you’ll find timeless character throughout, including original wood flooring, vintage fixtures, and classic kitchen details that create a warm, inviting feel. The spacious living and formal dining areas are filled with natural light, making them perfect for both everyday living and entertaining. The primary bedroom is tucked away up a half-flight of stairs, offering added privacy and a unique layout. Downstairs, the original garage has been thoughtfully converted into a versatile bonus room—ideal as an additional bedroom, den, or workshop. The basement provides ample storage space and a secure retreat during Kansas storm season. In addition, a large attached two-car garage and shop offer plenty of room for vehicles, tools, and hobbies.
Closed
Price Unknown
200 E Broadway Ave, Augusta, KS 67010
2beds
1,441sqft
Single Family Onsite Built
Built in 1918
8,276 Square Feet Lot
$154,200 Zestimate®
$--/sqft
$1,077 Estimated rent
Home value
$154,200
$122,000 - $194,000
$1,077/mo
Zestimate® history
Owner options
List your home for rent
$1,077/mo
Rent Zestimate®
Find your next renter with Zillow Rental Manager. Plus, with online applications, you can quickly screen prospective tenants – for free.
$1,077/mo
Rent Zestimate®
Refinance and save
Refinancing to a lower rate could help reduce your monthly payments and save thousands over the life of the loan.
Explore your selling options
Work with a Zillow partner agent
Leverage their expertise and Zillow's premium Showcase listings to get your home seen by more buyers.
Get startedList with your own agent
Get your home in front of millions of buyers by listing it on Zillow.
Learn how to do itSell it yourself
Take full control of how buyers see your home on Zillow by listing For Sale by Owner (FSBO).
List your homeWhat's special
Zillow last checked:
Listing updated:
Listed by:
Josiah Beal 316-251-1498,
Beal Real Estate Group,
Danny Bullock 316-213-9678,
Beal Real Estate Group
Bought with:
Jennifer Brown, 00218432
Source: SCKMLS as distributed by MLS GRID,MLS#: 671251
Facts & features
Interior
Bedrooms & bathrooms
- Bedrooms: 2
- Bathrooms: 1
- Full bathrooms: 1
Primary bedroom
- Description: Wood
- Level: Upper
- Area: 195.03
- Dimensions: 11'5"x17'1"
Bedroom
- Description: Wood
- Level: Main
- Area: 153.33
- Dimensions: 11'6"x13'4"
Bonus room
- Description: Vinyl
- Level: Lower
- Area: 144.61
- Dimensions: 12'8"x11'5"
Dining room
- Description: Wood
- Level: Main
- Area: 1386.5
- Dimensions: 11;8"x11'9"
Kitchen
- Description: Vinyl
- Level: Main
- Area: 147.05
- Dimensions: 14'7"x10'1"
Living room
- Description: Wood
- Level: Main
- Area: 271.01
- Dimensions: 20'7"x13'2"
Heating
- Forced Air
Cooling
- Central Air
Appliances
- Included: Dishwasher, Disposal, Refrigerator, Range, Washer, Dryer
- Laundry: In Basement
Features
- Basement: Partially Finished
- Has fireplace: No
Interior area
- Total interior livable area: 1,441 sqft
- Finished area above ground: 1,232
- Finished area below ground: 209
Property
Parking
- Total spaces: 2
- Parking features: Attached
- Garage spaces: 2
Features
- Levels: One and One Half
- Stories: 1.5
Lot
- Size: 8,276 Square Feet
- Features: Corner Lot
Details
- Parcel number: 0082952204014014.000
Construction
Type & style
- Home type: SingleFamily
- Architectural style: Bungalow
- Property subtype: Single Family Onsite Built
Materials
- Frame w/Less than 50% Mas
- Foundation: Partial, Day Light
- Roof: Composition
Condition
- Year built: 1918
Utilities & green energy
- Utilities for property: Sewer Available, Public
Community & HOA
Community
- Subdivision: HERMAN & MCKITRICK
HOA
- Has HOA: No
Location
- Region: Augusta
Financial & listing details
- Tax assessed value: $132,200
- Annual tax amount: $2,322
- Date on market: 4/14/2026
- Cumulative days on market: 26 days
- Ownership: Individual
Price history
Price history is unavailable.
Public tax history
| Year | Property taxes | Tax assessment |
|---|---|---|
| 2025 | $2,323 +5.5% | $15,203 +4% |
| 2024 | $2,202 +5.2% | $14,618 +8.4% |
| 2023 | $2,093 -4.4% | $13,485 -0.7% |
| 2022 | $2,190 +5.6% | $13,581 +7.7% |
| 2021 | $2,073 -1.6% | $12,615 +0.5% |
| 2020 | $2,106 | $12,546 +4.9% |
| 2019 | -- | $11,960 +4% |
| 2018 | -- | $11,503 +7.9% |
| 2017 | -- | $10,665 -87.4% |
| 2014 | -- | $84,900 +760.4% |
| 2010 | -- | $9,867 +5% |
| 2009 | -- | $9,398 +0.2% |
| 2008 | -- | $9,383 |
| 2007 | -- | $9,383 +6.4% |
| 2006 | -- | $8,821 +8% |
| 2005 | -- | $8,165 -3.7% |
| 2004 | -- | $8,476 +5% |
| 2003 | -- | $8,071 |
| 2002 | -- | $8,071 -1.7% |
| 2000 | -- | $8,207 |
Find assessor info on the county website
Neighborhood: 67010
Nearby homes
- $207,8003 bd1 ba3.1k sqft1010 N Osage St, Augusta, KS 67010Off Market
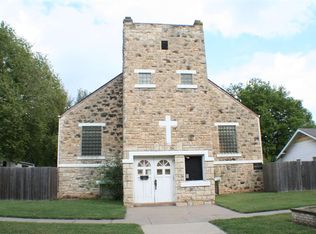
- $189,1004 bd2 ba1.6k sqft214 E Broadway Ave, Augusta, KS 67010Off Market
- $156,9005 bd1 ba1.2k sqft1016 N Osage St, Augusta, KS 67010Off Market
- $137,0005 bd2 ba1.7k sqft1016 Osage St, Augusta, KS 67010Off Market

- $--4 bd2 ba2k sqft144 E Broadway Ave, Augusta, KS 67010Sold
- $147,5002 bd1 ba1.2k sqft205 E Broadway Ave, Augusta, KS 67010Off Market
- $163,4004 bd2 ba1.3k sqft218 E Broadway Ave, Augusta, KS 67010Off Market
- $166,9003 bd2 ba1.5k sqft211 E Broadway Ave, Augusta, KS 67010Off Market
Nearby schools
GreatSchools rating
- 7/10Garfield Elementary SchoolGrades: PK-5Distance: 0.1 mi
- 5/10Augusta Middle SchoolGrades: 6-8Distance: 0.2 mi
- 5/10Augusta Senior High SchoolGrades: 9-12Distance: 1 mi
Schools provided by the listing agent
- Elementary: Garfield
- Middle: Augusta
- High: Augusta
Source: SCKMLS as distributed by MLS GRID. This data may not be complete. We recommend contacting the local school district to confirm school assignments for this home.
Sell for more on Zillow
Get a Zillow Showcase℠ listing at no additional cost and you could sell for .
$154,200
2% more
+$3,084
With Zillow Showcase(estimated)
$157,284
Sell for more on Zillow
Get a Zillow Showcase℠ listing at no additional cost and you could sell for .
$154,200
2% more
+$3,084
With Zillow Showcase(estimated)
$157,284
- Kansas
- Butler County
- Augusta
- 67010
- 200 E Broadway Ave
