Skip main navigation
Closed
  • Listing Provided by: RE/MAX Alliance
    Bought with: RE/MAX Alliance
    $159,900

    200 E Burton St, Gillespie, IL 62033

    3beds
    1,350sqft
    Single Family Residence
    Built in ----
    10,541.52 Square Feet Lot
    $172,300 Zestimate®
    $118/sqft
    $1,466 Estimated rent

    Home value

    $172,300

    Estimated sales range

    Not available

    $1,466/mo

    Zestimate® history
    Loading
    Loading...

    Owner options

    List your home for rent

    $1,466/mo

    Rent Zestimate®

    Find your next renter with Zillow Rental Manager. Plus, with online applications, you can quickly screen prospective tenants – for free.

    Learn more

    $1,466/mo

    Rent Zestimate®

    Refinance and save

    $1,143/mo

    Est. payment

    Refinancing to a lower rate could help reduce your monthly payments and save thousands over the life of the loan.

    See today's rates

    $1,143/mo

    Est. payment

    Explore your selling options

    Work with a Zillow partner agent

    Leverage their expertise and Zillow's premium Showcase listings to get your home seen by more buyers.

    Get started

    List with your own agent

    Get your home in front of millions of buyers by listing it on Zillow.

    Learn how to do it

    Sell it yourself

    Take full control of how buyers see your home on Zillow by listing For Sale by Owner (FSBO).

    List your home

    What's special

    Stylish countertopsUpdated bathroom fixturesSpacious family roomMain floor laundryCovered parkingBrand-new flooringNew stainless steel appliances
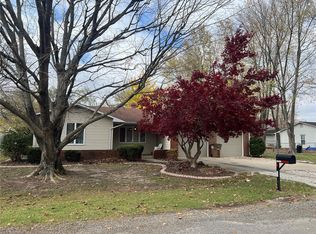
    This charming 3-bedroom, 1.5-bathroom ranch home has been beautifully refurbished, offering a perfect blend of modern updates and classic comfort. Step inside to find brand-new flooring, stylish countertops, and updated bathroom fixtures throughout. The spacious family room provides ample space for entertaining, while the kitchen is a cook’s dream with new stainless steel appliances and plenty of counter space. Convenient main floor laundry includes a washer and dryer for added ease. The formal living room is generously sized, perfect for relaxing or hosting guests. Outside, enjoy the convenience of covered parking. Located in the heart of Gillespie, this home offers both comfort and practicality, making it an ideal choice for anyone looking for a move-in ready home. Don’t miss out on this fantastic opportunity! AGENT OWNED PROPERTY

    Zillow last checked:

    Listing updated:

    Listing Provided by:

    Mark E Roberts 618-603-6151,

    RE/MAX Alliance

    Bought with:

    Mark E Roberts, 475.208136

    RE/MAX Alliance

    Source: MARIS,MLS#: 24075057MLS LogoOriginating MLS: Southwestern Illinois Board of REALTORS

    Facts & features

    Interior

    Bedrooms & bathrooms
    • Bedrooms: 3
    • Bathrooms: 2
    • Full bathrooms: 1
    • 1/2 bathrooms: 1
    • Main level bathrooms: 2
    • Main level bedrooms: 3
    Primary bedroom
    • Features: Floor Covering: Laminate, Wall Covering: Some
    • Level: Main
    • Area: 154
    • Dimensions: 14x11
    Bedroom
    • Features: Floor Covering: Laminate, Wall Covering: Some
    • Level: Main
    • Area: 110
    • Dimensions: 10x11
    Bedroom
    • Features: Floor Covering: Laminate, Wall Covering: Some
    • Level: Main
    • Area: 110
    • Dimensions: 10x11
    Bathroom
    • Features: Floor Covering: Laminate, Wall Covering: None
    • Level: Main
    • Area: 32
    • Dimensions: 8x4
    Bathroom
    • Features: Floor Covering: Laminate, Wall Covering: None
    • Level: Main
    • Area: 64
    • Dimensions: 8x8
    Kitchen
    • Features: Floor Covering: Laminate, Wall Covering: Some
    • Level: Main
    • Area: 176
    • Dimensions: 16x11
    Laundry
    • Features: Floor Covering: Laminate, Wall Covering: Some
    • Level: Main
    • Area: 35
    • Dimensions: 7x5
    Living room
    • Features: Floor Covering: Laminate, Wall Covering: Some
    • Level: Main
    • Area: 187
    • Dimensions: 17x11
    Recreation room
    • Features: Floor Covering: Laminate, Wall Covering: Some
    • Level: Main
    • Area: 294
    • Dimensions: 14x21
    Heating
    • Forced Air, Natural Gas
    Cooling
    • Central Air, Electric
    Appliances
    • Included: Dishwasher, Dryer, Gas Cooktop, Gas Range, Gas Oven, Refrigerator, Washer, Gas Water Heater
    • Laundry: Main Level
    Features
    • Eat-in Kitchen, Sunken Living Room
    • Windows: Insulated Windows
    • Basement: Crawl Space
    • Has fireplace: No
    • Fireplace features: None
    Interior area
    • Total structure area: 1,350
    • Total interior livable area: 1,350 sqft
    • Finished area above ground: 1,500
    • Finished area below ground: 0

    Property

    Parking
    • Total spaces: 1
    • Parking features: RV Access/Parking, Off Street
    • Carport spaces: 1
    Features
    • Levels: One
    • Patio & porch: Patio
    • Exterior features: No Step Entry
    Lot
    • Size: 10,541 sqft
    • Dimensions: 115 x 95
    Details
    • Parcel number: 1000042700
    • Special conditions: Standard

    Construction

    Type & style
    • Home type: SingleFamily
    • Architectural style: Traditional,Ranch
    • Property subtype: Single Family Residence
    Materials
    • Brick Veneer, Vinyl Siding
    Condition
    • Updated/Remodeled
    • New construction: No

    Utilities & green energy

    • Sewer: Public Sewer
    • Water: Public

    Community & neighborhood

    Location
    • Region: Gillespie
    • Subdivision: None

    Other

    Other facts
    • Listing terms: Cash,Conventional,FHA,USDA Loan,VA Loan
    • Ownership: Private
    • Road surface type: Concrete, Gravel

    Price history

    DateEventPrice
    1/31/2025Sold$159,900+0.6%$118/sqft
    Source: MARIS #24075057 Report a problem
    12/15/2024Contingent$159,000$118/sqft
    Source: MARIS #24075057 Report a problem
    12/8/2024Listed for sale$159,000+218%$118/sqft
    Source: MARIS #24075057 Report a problem
    6/11/2024Sold$50,000$37/sqft
    Source: Public Record Report a problem

    Public tax history

    YearProperty taxesTax assessment
    2024$656 -5.4%$29,898 +8%
    2023$693 -3.4%$27,684 +7%
    2022$718 -4.5%$25,873 +7%
    2021$751 +1.2%$24,181 +7%
    2020$742 -7%$22,599 +5%
    2019$798 $21,523
    2018$798 +0.8%$21,523 +2%
    2017$792 -1.4%$21,101
    2016$803 -2%$21,101
    2015$820 $21,101
    2014$820 -8%$21,101 -7.9%
    2013$892 -10.6%$22,899 -4.5%
    2012$997 -20.3%$23,978
    2011$1,252 +1.1%$23,978
    2010$1,238 $23,978
    2009-- $23,978

    Find assessor info on the county website

    Neighborhood: 62033

    Nearby schools

    GreatSchools rating
    Schools provided by the listing agent
    • Elementary: Gillespie Dist 7
    • Middle: Gillespie Dist 7
    • High: Gillespie Community High Schoo

    Source: MARIS. This data may not be complete. We recommend contacting the local school district to confirm school assignments for this home.

    Get pre-qualified for a loan
    At Zillow Home Loans, we can pre-qualify you in as little as 5 minutes with no impact to your credit score.

    An equal housing lender. NMLS #10287.