Skip main navigation
For sale
  • Price cut: $50K (6/4)
    $949,990

    200 E Church St, Frederick, MD 21701

    6beds
    3,308sqft
    : 
    Loading
    Get pre-qualified
    Townhouse
    Built in 1880
    4,309 Square Feet Lot
    $929,700 Zestimate®
    $287/sqft
    $-- HOA

    What's special

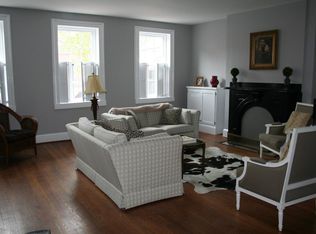
    **1 year garage parking and 1 year street permit parking included!!** Circa 1880, this downtown Frederick home carries the kind of character you simply can’t recreate. Set right on Church Street—one of the most recognizable and loved streets in the city—this six-bedroom property blends historic detail with the right modern updates in a way that actually feels natural, not forced. Inside, the home immediately shows off what makes these properties so special. Original solid hardwood floors run throughout, paired with exposed brick and timber that have been preserved rather than covered up. There’s a sense of depth and texture here that newer homes just don’t have. Every room feels intentional, with just the right balance of old and new. The kitchen has been completely redone with a clean, high-end finish, designed for someone who enjoys cooking and entertaining. It opens comfortably into the main living areas, making the flow of the home feel easy and connected without losing the defined spaces that give older homes their charm. With six true bedrooms, there’s a lot of flexibility here—whether you need space for guests, offices, or just room to spread out. Each level has its own full bathroom, which makes day-to-day living simple and practical, especially for a home of this size. Out back, the courtyard feels like a true extension of the home. Surrounded by exposed brick walls, the space is both private and full of character, with thoughtful landscaping that brings it to life throughout the year. In the spring and summer, it naturally fills in with color and greenery, creating a setting that feels tucked away and quiet despite being right in the middle of downtown. Whether you’re hosting friends or just stepping outside for a few minutes, it’s a space that is timeless in its beauty. One of the standout features is the outdoor space above ground level. The primary bedroom includes its own private balcony, while the third-floor balcony offers a view that’s hard to come by—looking out over the steeples of downtown Frederick. It’s a subtle reminder of exactly where you are, and why people love being here. All of this sits just steps from everything downtown Frederick has to offer—restaurants, shops, coffee, and the overall energy that makes this area so desirable. Homes like this don’t come around often, especially ones that have been updated in a way that still respects what they are. This is one you feel the moment you walk in. OPEN SATURDAY APRIL 18TH 11 - 1 P.M. - STOP BY AND TOUR THIS AMAZING HOME!
    96 days
    |
    751
    |
    18
    |

    Zillow last checked:

    Listing updated:

    Listed by:

    Tyler Charles 301-514-7411,

    Long & Foster Real Estate, Inc. 301-694-8000

    Source: Bright MLS,MLS#: MDFR2076878MLS Logo

    Loading...

      Facts & features

      Interior

      Bedrooms & bathrooms
      • Bedrooms: 6
      • Bathrooms: 3
      • Full bathrooms: 3
      • Main level bathrooms: 1
      • Main level bedrooms: 1
      Rooms
      • Room types: Living Room, Dining Room, Primary Bedroom, Bedroom 2, Bedroom 3, Bedroom 4, Bedroom 5, Kitchen, Family Room, Library, Foyer
      Primary bedroom
      • Features: Flooring - HardWood
      • Level: Upper
      • Area: 228 Square Feet
      • Dimensions: 12 X 19
      Bedroom 2
      • Features: Flooring - HardWood
      • Level: Upper
      • Area: 176 Square Feet
      • Dimensions: 11 X 16
      Bedroom 3
      • Features: Flooring - HardWood
      • Level: Upper
      • Area: 130 Square Feet
      • Dimensions: 10 X 13
      Bedroom 4
      • Features: Flooring - HardWood
      • Level: Upper
      • Area: 176 Square Feet
      • Dimensions: 11 X 16
      Bedroom 5
      • Features: Flooring - HardWood
      • Level: Upper
      • Area: 120 Square Feet
      • Dimensions: 10 X 12
      Dining room
      • Features: Flooring - HardWood, Fireplace - Other
      • Level: Main
      • Area: 204 Square Feet
      • Dimensions: 12 X 17
      Family room
      • Features: Flooring - HardWood
      • Level: Main
      • Area: 150 Square Feet
      • Dimensions: 10 X 15
      Foyer
      • Features: Flooring - HardWood
      • Level: Main
      • Area: 180 Square Feet
      • Dimensions: 12 X 15
      Kitchen
      • Features: Flooring - HardWood
      • Level: Main
      • Area: 264 Square Feet
      • Dimensions: 12 X 22
      Library
      • Features: Flooring - HardWood
      • Level: Upper
      • Area: 108 Square Feet
      • Dimensions: 9 X 12
      Living room
      • Features: Flooring - HardWood, Fireplace - Other
      • Level: Main
      • Area: 210 Square Feet
      • Dimensions: 14 X 15
      Heating
      • Radiator, Forced Air, Natural Gas, Electric
      Cooling
      • Other, Electric
      Appliances
      • Included: Dishwasher, Disposal, Microwave, Oven/Range - Electric, Refrigerator, Washer, Dryer, Exhaust Fan, Electric Water Heater
      Features
      • Kitchen - Country, Primary Bath(s), Floor Plan - Traditional, Bathroom - Stall Shower, Soaking Tub, Bathroom - Tub Shower, Built-in Features, Ceiling Fan(s), Crown Molding, Walk-In Closet(s), Recessed Lighting, Kitchen Island, Kitchen - Gourmet, 9'+ Ceilings
      • Flooring: Ceramic Tile, Hardwood, Wood
      • Windows: Window Treatments
      • Basement: Other
      • Number of fireplaces: 2
      Interior area
      • Total structure area: 4,424
      • Total interior livable area: 3,308 sqft
      • Finished area above ground: 3,308
      • Finished area below ground: 0

      Property

      Parking
      • Parking features: On Street
      • Has uncovered spaces: Yes
      Accessibility
      • Accessibility features: None
      Features
      • Levels: Three
      • Stories: 3
      • Patio & porch: Brick, Patio
      • Exterior features: Balcony
      • Pool features: None
      • Fencing: Back Yard
      Lot
      • Size: 4,309 Square Feet
      • Features: Corner Lot
      Details
      • Additional structures: Above Grade, Below Grade
      • Parcel number: 1102117428
      • Zoning: DR
      • Special conditions: Standard

      Construction

      Type & style
      • Home type: Townhouse
      • Architectural style: Colonial
      • Property subtype: Townhouse
      Materials
      • Brick, Brick Front, Log
      • Foundation: Stone
      Condition
      • Excellent
      • New construction: No
      • Year built: 1880

      Utilities & green energy

      • Sewer: Public Sewer
      • Water: Public

      Community & HOA

      Community
      • Subdivision: Frederick Historic District
      HOA
      • Has HOA: No
      Location
      • Region: Frederick
      • Municipality: Frederick City

      Financial & listing details

      • Price per square foot: $287/sqft
      • Tax assessed value: $829,700
      • Annual tax amount: $15,145
      • Date on market: 3/31/2026
      • Listing agreement: Exclusive Right To Sell
      • Listing terms: Cash,Contract,Conventional,FHA,VA Loan
      • Inclusions: See Disclosures
      • Exclusions: See Disclosures
      • Ownership: Fee Simple

        Estimated market value

        $929,700

        $883,000 - $976,000

        $3,086/mo

        Price history

        DateEventPrice
        6/4/2026Price change$949,990-5%$287/sqft
        Source: Bright MLS #MDFR2076878 Report a problem
        5/11/2026Price change$999,990-7%$302/sqft
        Source: Bright MLS #MDFR2076878 Report a problem
        4/29/2026Price change$1,074,990-2.3%$325/sqft
        Source: Bright MLS #MDFR2076878 Report a problem
        3/31/2026Listed for sale$1,099,999+10.1%$333/sqft
        Source: Bright MLS #MDFR2076878 Report a problem
        5/13/2025Listing removed$999,000$302/sqft
        Source: Long & Foster Broker Feed #MDFR2062338 Report a problem
        5/7/2025Price change$999,000-4.8%$302/sqft
        Source: Bright MLS #MDFR2062338 Report a problem
        5/7/2025Price change$4,500-5.3%$1/sqft
        Source: Bright MLS #MDFR2056276 Report a problem
        4/23/2025Price change$1,049,900-4.4%$317/sqft
        Source: Bright MLS #MDFR2062338 Report a problem
        4/11/2025Price change$1,098,000-0.2%$332/sqft
        Source: Bright MLS #MDFR2062338 Report a problem
        4/7/2025Price change$4,750-5%$1/sqft
        Source: Bright MLS #MDFR2056276 Report a problem
        4/7/2025Price change$1,099,999-4.3%$333/sqft
        Source: Bright MLS #MDFR2058736 Report a problem
        3/10/2025Price change$1,150,000-4.2%$348/sqft
        Source: Bright MLS #MDFR2058736 Report a problem
        2/14/2025Price change$5,000-9.1%$2/sqft
        Source: Bright MLS #MDFR2056276 Report a problem
        2/14/2025Price change$1,200,000-7.7%$363/sqft
        Source: Bright MLS #MDFR2058736 Report a problem
        1/22/2025Listed for sale$1,300,000+116.7%$393/sqft
        Source: Bright MLS #MDFR2058736 Report a problem
        12/16/2024Listed for rent$5,500$2/sqft
        Source: Bright MLS #MDFR2056276 Report a problem
        9/16/2017Sold$600,000+0%$181/sqft
        Source: Public Record Report a problem
        8/6/2017Pending sale$599,750$181/sqft
        Source: Marsh Realty #FR9992455 Report a problem
        7/29/2017Listed for sale$599,750$181/sqft
        Source: Marsh Realty #FR9992455 Report a problem
        7/16/2017Pending sale$599,750$181/sqft
        Source: Marsh Realty #FR9992455 Report a problem
        7/15/2017Price change$599,750-4%$181/sqft
        Source: Marsh Realty #FR9992455 Report a problem
        7/1/2017Listed for sale$625,000+1175.5%$189/sqft
        Source: Marsh Realty #FR9992455 Report a problem
        6/28/2013Sold$49,000-90.4%$15/sqft
        Source: Public Record Report a problem
        5/18/2013Pending sale$512,500+7%$155/sqft
        Source: Long & Foster Real Estate #FR8062348 Report a problem
        8/26/2011Sold$479,000-25.2%$145/sqft
        Source: Public Record Report a problem
        8/19/2008Sold$640,000+45.5%$193/sqft
        Source: Public Record Report a problem
        11/1/2000Sold$440,000$133/sqft
        Source: Public Record Report a problem

        Public tax history

        YearProperty taxesTax assessment
        2025$15,233 -95.2%$829,700 +10.4%
        2024$315,770 +2506.2%$751,833 +11.6%
        2023$12,116 +13.5%$673,967 +13.1%
        2022$10,677 +0.4%$596,100 +0.5%
        2021$10,640 +0.9%$593,400
        2020$10,548 +0.5%--
        2019$10,495 +5.3%$588,000 +5.2%
        2018$9,968 +44.7%$558,833 -5%
        2017$6,891 -32.8%$588,000 +17.5%
        2016$10,257 $500,500 +0.2%
        2015$10,257 $499,667 +0.2%
        2014$10,257 $498,833 -11.3%
        2013-- $562,200
        2012-- $562,200
        2011-- $562,200 -19.1%
        2010-- $694,550 +7.3%
        2009-- $647,260 +7.9%
        2008-- $599,970 +8.6%
        2007-- $552,680 +12.3%
        2006-- $492,090 +14%
        2005-- $431,500 +10.3%
        2004-- $391,200 +7.5%
        2003-- $363,946 +8.1%
        2002-- $336,693 +8.8%
        2001-- $309,440

        Find assessor info on the county website

        Monthly payment

        Est. payment

        Payment breakdown

        Explore the cost of this home by adjusting the details. Changes won't be saved.
        All calculations are estimates and provided by Zillow, Inc. for informational purposes only. Actual amounts may vary.
        HOA fees may include property taxes on listings classified as Co-Ops. Contact the listing agent and/or owner for fee details.
        Mortgage interest rates are dependent on a number of factors, including credit score, down payment, and repayment length. Interest rate data provided by Zillow Group Marketplace, Inc. as of 1/1/1970 from various mortgage lenders with which we have lead or other similar arrangements; the Estimated Payment is an average of those rates.
        See how much you could borrow to make a competitive offer.

        Climate risks

        Neighborhood: 21701

        Getting around

        96 / 100
        Walker's Paradise
        37 / 100
        Some Transit
        86 / 100
        Very Bikeable

        Nearby schools

        GreatSchools rating
        Schools provided by the listing agent
        • District: Frederick County Public Schools

        Source: Bright MLS. This data may not be complete. We recommend contacting the local school district to confirm school assignments for this home.

        A local agent can set up tours, give advice and negotiate with sellers.

        Browse local experts

        Similar homes

        Skip to the end of the carouselSkip to the beginning of the carousel