SHOWINGS ARE BY APPOINTMENT ONLY
Experience French villa ambiance on the Upper East Side in this beautifully renovated, convertible four-bedroom, four-and-a-half-bathroom duplex featuring an expansive layout, two river-view terraces, spectacular natural light, excellent storage, and an exceptional location in a full-service co-op directly across from Carl Schurz Park and the East River.
The result of two combined units, this luxurious showplace offers a floor plan that is one-of-a-kind in the building. Inside the approximate 3,000-square-foot home, tall ceilings rise above herringbone hardwood and tile floors, oversized windows, designer wall coverings, and beautiful millwork. Arrive on the 10th floor, where a gracious entry with two coat closets, a powder room, and a grand staircase makes a warm welcome. Enjoy a superb layout for lavish entertaining, starting with the large L-shaped living room, which features a lovely terrace and offers sunny southern and eastern views over Gracie Mansion and the East River. Ahead, the formal dining room leads to a renovated contemporary kitchen filled with custom cabinetry, stone countertops and tile backsplashes. Cooking is a joy with a fleet of high-end stainless-steel appliances, including a gas range, Sub-Zero refrigerator, dishwasher, wine refrigerator and built-in microwave. The adjacent den/family room is perfect for casual gatherings and movie nights, while a home office with custom built-ins, a full bathroom, multiple closets and a separate entrance complete main floor, making it a great option to work from home.
Bedrooms are tucked on the upper level for optimal peace and privacy. The sprawling primary bedroom boasts king-size proportions, a terrace, a walk-in closet and a private entrance. Inside the renovated en suite primary bathroom, you’ll find a glass shower, a wide double vanity and floor-to-ceiling tile. A secondary suite on this floor features lovely built-ins and its own renovated bathroom, while a third bedroom sits beside another renovated bath. In-unit washer and dryer add convenience to this stately Upper East Side sanctuary. Currently configured as a three-bedroom home, this spacious layout can easily accommodate the addition of a fourth bedroom on the main level (see alternate floor plan).
200 East End Avenue is a handsome postwar cooperative boasting a commanding location where East 90th Street turns down East End Avenue. Residents of the pet-friendly building enjoy full-time doorman/concierge and on-site superintendent service, a circular driveway entrance, an updated lobby, a new laundry room, a gym, storage, a bike room, and an on-site parking garage with deeply discounted rates for residents. Maintenance includes utilities. Pieds-à-terre, subletting, and up to 65% financing are permitted with board approval.
Positioned directly across from Carl Schurz Park and iconic Asphalt Green, this Yorkville home delivers front-row access to outstanding waterfront outdoor space and recreation, including a state-of-the-art gym, pool and sports field, a wonderful playground, two dog parks and the East River Esplanade.
Fantastic local dining and entertainment line the nearby blocks and you are only a stone’s throw away from Fairway, Whole Foods, 92nd Street Y, and Target.
With the 90th Street Ferry Terminal directly across the street, you can enjoy a traffic-free fast commute all the way to Wall Street. What could be better than a relaxing boat ride to take you to and from work? Q and 4/5/6 trains, excellent bus service and FDR round out the abundant transportation options. Enjoy easy access to the top-rated Upper East Side private schools, including Brearley, Dalton, Spence, Windward, and more.
Please note that square footage is approximate.
Sold
$3,300,000
200 E End Ave #10KL, New York, NY 10128
4beds
3,000sqft
Coop
Built in 1952
-- sqft lot
$3,300,500 Zestimate®
$1,100/sqft
$-- Estimated rent
Home value
$3,300,500
$3.14M - $3.47M
Not available
Zestimate® history
Owner options
List your home for rent
Find your next renter with Zillow Rental Manager. Plus, with online applications, you can quickly screen prospective tenants – for free.
Refinance and save
$24,854/mo
Est. payment
Refinancing to a lower rate could help reduce your monthly payments and save thousands over the life of the loan.
$24,854/mo
Est. payment
Explore your selling options
Work with a Zillow partner agent
Leverage their expertise and Zillow's premium Showcase listings to get your home seen by more buyers.
Get startedList with your own agent
Get your home in front of millions of buyers by listing it on Zillow.
Learn how to do itSell it yourself
Take full control of how buyers see your home on Zillow by listing For Sale by Owner (FSBO).
List your homeWhat's special
Oversized windowsSpectacular natural lightLovely terraceRenovated contemporary kitchenDesigner wall coveringsWonderful playgroundIn-unit washer and dryer
Zillow last checked:
Listing updated:
Listed by:
Kim Rose,
Compass
Source: StreetEasy,MLS#: S1801100
Facts & features
Interior
Bedrooms & bathrooms
- Bedrooms: 4
- Bathrooms: 5
- Full bathrooms: 4
- 1/2 bathrooms: 1
Rooms
- Room types: Bike Room
Appliances
- Included: Washer/Dryer
- Laundry: Inside
Features
- Flooring: Hardwood
- Has fireplace: No
Interior area
- Total structure area: 3,000
- Total interior livable area: 3,000 sqft
Property
Parking
- Parking features: Garage
- Has garage: Yes
Features
- Patio & porch: Terrace
- Exterior features: Terrace
- Has view: Yes
- View description: City, Park/Greenbelt, Water
- Has water view: Yes
- Water view: Water
Details
- Special conditions: Resale
Construction
Type & style
- Home type: Cooperative
- Property subtype: Coop
Condition
- Year built: 1952
Community & HOA
Community
- Features: Doorman, Full Time Doorman
- Security: Doorman, Full-Time Doorman
- Subdivision: Yorkville
HOA
- Has HOA: Yes
- Amenities included: Laundry, Fitness Center, Elevator(s), Concierge
- Services included: Maintenance
- HOA fee: $7,156 monthly
Location
- Region: New York
Financial & listing details
- Price per square foot: $1,100/sqft
- Date on market: 11/20/2025
Price history
| Date | Event | Price |
|---|---|---|
| 6/30/2026 | Sold | $3,300,000-5.7%$1,100/sqft |
Source: StreetEasy #S1801100 Report a problem | ||
| 1/14/2026 | Contingent | $3,500,000$1,167/sqft |
Source: StreetEasy #S1801100 Report a problem | ||
| 11/20/2025 | Listed for sale | $3,500,000$1,167/sqft |
Source: StreetEasy #S1801100 Report a problem | ||
Public tax history
Tax history is unavailable.
Neighborhood: Upper East Side
Nearby homes
- $55,307,0001 bd1 ba254k sqft200 E End Ave, New York, NY 10128Off Market
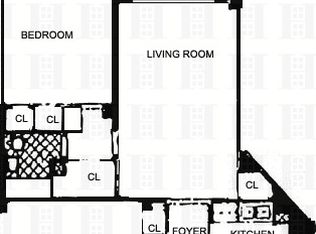
- $380,000-- bd1 ba-- sqft200 E End Ave APT 3K, Manhattan, NY 10128Sold
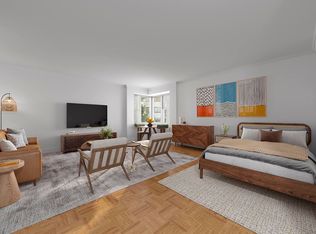
- $501,1001 bd1 ba804 sqft200 E End Ave APT 5K, New York, NY 10128Off Market
- $844,6001 bd1 ba779 sqft200 E End Ave APT 9C, New York, NY 10128Off Market
- $1,049,0001 bd1 ba814 sqft200 E End Ave APT 9L, New York, NY 10128Off Market
- $1,651,7003 bd2 ba-- sqft200 E End Ave APT 10B, Manhattan, NY 10128Off Market
- $900,0002 bd2 ba-- sqft200 E End Ave APT 5C, Manhattan, NY 10128Sold
- $582,600-- bd-- ba-- sqft200 E End Ave APT 17N, Manhattan, NY 10128Off Market
- $3,636,3005 bd4 ba3.1k sqft200 E End Ave #12EAP, New York, NY 10128Off Market
Nearby schools
GreatSchools rating
- 8/10Yorkville Community SchoolGrades: PK-5Distance: 0.2 mi
- 8/10Jhs 167 Robert F WagnerGrades: 6-8Distance: 0.9 mi
- 3/10High School for Climate Justice (The)Grades: 9-12Distance: 0.4 mi
- New York
- New York County
- New York
- 10128
- Manhattan
- Upper East Side
- 200 E End Ave Unit 10KL
Nearby cities
Nearby neighborhoods
Nearby zip codes
Other New York Topics
