Rare find in a small town only 15 minute drive from Bloomington. UPDATES UPDATES AND MORE UPDATES!! If you're looking for a home that screams "Owner Pride" you found it!! 60K+ in updates since purchased in 2021. Too much to list here but the highlights are: NEW ROOF, NEW PELLA WINDOWS- entire home, NEW GENERAC GENERATOR, NEW REFRIGERATOR, GAS STOVE & WASHER AND DRYER!! See complete "Updates List" in the associated docs. Septic was just inspected and cleaned out in October 2024! (will provide inspection report) Neutral colors throughout home with the master bedroom and updated bathroom on the main level. Many windows have custom Bali blinds which look amazing! Kitchen has new luxury plank vinyl flooring with great lighting and a convenient walk-in pantry!! Has a 2.5 detached garage with a 50 amp electrical panel and 110 & 220 electrical. It also has a roughed in gas line for a furnace! This home is in a beautiful country setting and has been maintained like no other home on the market in this price range. A short 15 minute drive from the hustle and bustle in Bloomington/Normal. Your sanctuary awaits you! Don't delay. This one won't last long!!
Closed
$160,000
200 E Lincoln Dr, Cooksville, IL 61730
3beds
2,857sqft
Single Family Residence
Built in 1889
0.28 Acres Lot
$172,900 Zestimate®
$56/sqft
$1,389 Estimated rent
Home value
$172,900
$161,000 - $185,000
$1,389/mo
Zestimate® history
Owner options
List your home for rent
$1,389/mo
Rent Zestimate®
Find your next renter with Zillow Rental Manager. Plus, with online applications, you can quickly screen prospective tenants – for free.
$1,389/mo
Rent Zestimate®
Refinance and save
$1,211/mo
Est. payment
Refinancing to a lower rate could help reduce your monthly payments and save thousands over the life of the loan.
$1,211/mo
Est. payment
Explore your selling options
Work with a Zillow partner agent
Leverage their expertise and Zillow's premium Showcase listings to get your home seen by more buyers.
Get startedList with your own agent
Get your home in front of millions of buyers by listing it on Zillow.
Learn how to do itSell it yourself
Take full control of how buyers see your home on Zillow by listing For Sale by Owner (FSBO).
List your homeWhat's special
New generac generatorWalk-in pantryNew refrigeratorNew pella windowsGas stoveWasher and dryerCustom bali blinds
Zillow last checked:
Listing updated:
Listed by:
Lisa Cunningham 309-287-8879,
RE/MAX Rising
Bought with:
Ann Baugh, GRI
BHHS Central Illinois, REALTORS
Source: MRED as distributed by MLS GRID,MLS#: 12100858
Facts & features
Interior
Bedrooms & bathrooms
- Bedrooms: 3
- Bathrooms: 1
- Full bathrooms: 1
Rooms
- Room types: Office
Primary bedroom
- Features: Flooring (Carpet), Window Treatments (Blinds, ENERGY STAR Qualified Windows)
- Level: Main
- Area: 240 Square Feet
- Dimensions: 16X15
Bedroom 2
- Features: Flooring (Carpet), Window Treatments (ENERGY STAR Qualified Windows)
- Level: Second
- Area: 195 Square Feet
- Dimensions: 15X13
Bedroom 3
- Features: Flooring (Carpet), Window Treatments (ENERGY STAR Qualified Windows)
- Level: Second
- Area: 210 Square Feet
- Dimensions: 15X14
Dining room
- Features: Flooring (Carpet), Window Treatments (ENERGY STAR Qualified Windows)
- Level: Main
- Area: 224 Square Feet
- Dimensions: 14X16
Family room
- Features: Flooring (Hardwood), Window Treatments (Blinds, ENERGY STAR Qualified Windows)
- Level: Main
- Area: 81 Square Feet
- Dimensions: 9X9
Kitchen
- Features: Kitchen (Pantry-Walk-in), Flooring (Vinyl), Window Treatments (ENERGY STAR Qualified Windows)
- Level: Main
- Area: 130 Square Feet
- Dimensions: 13X10
Laundry
- Features: Window Treatments (ENERGY STAR Qualified Windows)
- Level: Second
- Area: 90 Square Feet
- Dimensions: 10X9
Living room
- Features: Flooring (Carpet), Window Treatments (Blinds, ENERGY STAR Qualified Windows)
- Level: Main
- Area: 255 Square Feet
- Dimensions: 17X15
Office
- Features: Flooring (Carpet), Window Treatments (ENERGY STAR Qualified Windows)
- Level: Main
- Area: 135 Square Feet
- Dimensions: 9X15
Heating
- Natural Gas
Cooling
- Central Air
Appliances
- Included: Refrigerator, Washer, Dryer
- Laundry: Upper Level
Features
- 1st Floor Bedroom, 1st Floor Full Bath, Built-in Features, Bookcases, High Ceilings, Separate Dining Room, Pantry
- Flooring: Hardwood
- Windows: Drapes
- Basement: Unfinished,Full
Interior area
- Total structure area: 2,857
- Total interior livable area: 2,857 sqft
Property
Parking
- Total spaces: 2
- Parking features: On Site, Garage Owned, Detached, Garage
- Garage spaces: 2
Accessibility
- Accessibility features: No Disability Access
Features
- Stories: 2
Lot
- Size: 0.28 Acres
- Dimensions: 75X125
Details
- Parcel number: 1614202004
- Special conditions: None
Construction
Type & style
- Home type: SingleFamily
- Architectural style: Traditional
- Property subtype: Single Family Residence
Materials
- Wood Siding
Condition
- New construction: No
- Year built: 1889
Utilities & green energy
- Sewer: Septic Tank
- Water: Public
Community & HOA
Community
- Subdivision: Not Applicable
HOA
- Services included: None
Location
- Region: Cooksville
Financial & listing details
- Price per square foot: $56/sqft
- Tax assessed value: $99,774
- Annual tax amount: $1,598
- Date on market: 10/30/2024
- Listing terms: Conventional
- Ownership: Fee Simple
Price history
| Date | Event | Price |
|---|---|---|
| 12/11/2024 | Sold | $160,000-8.6%$56/sqft |
Source:  MRED as distributed by MLS GRID #12100858 Report a problem MRED as distributed by MLS GRID #12100858 Report a problem | ||
| 11/12/2024 | Contingent | $175,000$61/sqft |
Source: MRED as distributed by MLS GRID #12100858 Report a problem | ||
| 10/30/2024 | Listed for sale | $175,000+52.2%$61/sqft |
Source: MRED as distributed by MLS GRID #12100858 Report a problem | ||
| 8/20/2021 | Sold | $115,000+4.6%$40/sqft |
Source: MRED as distributed by MLS GRID #11133864 Report a problem | ||
| 6/29/2021 | Pending sale | $109,900$38/sqft |
Source:  Coldwell Banker Real Estate Group #11133864 Report a problem Coldwell Banker Real Estate Group #11133864 Report a problem | ||
| 6/28/2021 | Contingent | $109,900$38/sqft |
Source: MRED as distributed by MLS GRID #11133864 Report a problem | ||
| 6/24/2021 | Listed for sale | $109,900+11.1%$38/sqft |
Source: MRED as distributed by MLS GRID #11133864 Report a problem | ||
| 12/5/2020 | Listing removed | $98,900$35/sqft |
Source: Coldwell Banker Real Estate Group #10859886 Report a problem | ||
| 9/16/2020 | Listed for sale | $98,900$35/sqft |
Source: Coldwell Banker Real Estate Group #10859886 Report a problem | ||
Public tax history
| Year | Property taxes | Tax assessment |
|---|---|---|
| 2024 | $1,379 -13.7% | $33,258 +11.4% |
| 2023 | $1,598 -24.2% | $29,865 +7.4% |
| 2022 | $2,108 +43.2% | $27,807 +6.2% |
| 2021 | $1,472 | $26,189 +1.6% |
| 2020 | -- | $25,766 |
| 2019 | -- | $25,766 |
| 2018 | $1,368 | $25,766 |
| 2017 | $1,368 -0.9% | $25,766 +0.9% |
| 2016 | $1,381 +2.4% | $25,541 +0.6% |
| 2015 | $1,349 | $25,384 +0.9% |
| 2014 | $1,349 -21.5% | $25,155 |
| 2013 | $1,719 -19.5% | $25,155 |
| 2012 | $2,134 | $25,155 -3.4% |
| 2011 | $2,134 +10.7% | $26,049 |
| 2010 | $1,928 -0.7% | $26,049 +0.5% |
| 2009 | $1,942 +7.8% | $25,907 +3.8% |
| 2008 | $1,802 -0.6% | $24,959 +2.2% |
| 2007 | $1,814 | $24,427 |
| 2006 | -- | $24,427 |
| 2005 | -- | $24,427 |
Find assessor info on the county website
Neighborhood: 61730
Nearby homes
- $57,1001 bd1 ba756 sqft201 N Walnut St, Cooksville, IL 61730Off Market
- $111,6002 bd1 ba990 sqft203 N Walnut St, Cooksville, IL 61730Off Market
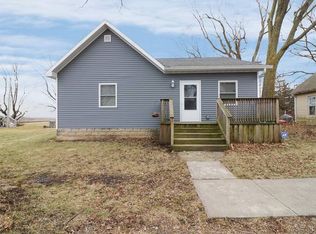
- $249,300-- bd2 ba2.2k sqft202 E Lincoln Dr, Cooksville, IL 61730Off Market
- $115,600-- bd1 ba986 sqft201 N Oak St, Cooksville, IL 61730Off Market
- $2,783-- bd-- ba-- sqft201 N Oak St, Cooksville, IL 61730Off Market
- $161,000-- bd2 ba1.8k sqft107 N Walnut St, Cooksville, IL 61730Off Market
- $157,100-- bd1 ba1k sqft201 E North Rd, Cooksville, IL 61730Off Market
- $20,715-- bd1 ba1.1k sqft103 N Oak St, Cooksville, IL 61730Off Market
Nearby schools
GreatSchools rating
- 7/10Ridgeview Elementary SchoolGrades: PK-5Distance: 5.5 mi
- 4/10Ridgeview Jr High SchoolGrades: 6-8Distance: 5.5 mi
- 5/10Ridgeview High SchoolGrades: 9-12Distance: 5.5 mi
Schools provided by the listing agent
- Elementary: Ridgeview Elementary School
- Middle: Ridgeview Jr High School
- High: Ridgeview High School
- District: 19
Source: MRED as distributed by MLS GRID. This data may not be complete. We recommend contacting the local school district to confirm school assignments for this home.


Get pre-qualified for a loan
At Zillow Home Loans, we can pre-qualify you in as little as 5 minutes with no impact to your credit score.An equal housing lender. NMLS #10287.
Sell for more on Zillow
Get a Zillow Showcase℠ listing at no additional cost and you could sell for .
$172,900
2% more
+$3,458
With Zillow Showcase(estimated)
$176,358
- Illinois
- McLean County
- Cooksville
- 61730
- 200 E Lincoln Dr
Nearby cities
Nearby zip codes
Other Cooksville Topics
