Come see this charming historic home in the heart of Odessa! This 2.5-story home sits on a spacious corner lot and offers approximately 1,954 square feet of living space with 4 Bedroom 1.5 Bathroom. Full of character, the home features beautiful hardwood floors, an original beamed ceiling, fireplace, and formal dining room. The kitchen has been thoughtfully updated offering granite countertops. The upper-level space provides flexibility for a home office, hobby room, guest area, or private retreat. With its classic charm, mature trees, and convenient location, this home is full of possibilities and ready for its next owner. Come take a look and see what makes this home special!
Pending
$240,000
200 E Main St, Odessa, MO 64076
4beds
1,954sqft
Single Family Residence
Built in 1913
0.35 Acres Lot
$-- Zestimate®
$123/sqft
$-- HOA
What's special
Granite countertopsBeautiful hardwood floorsSpacious corner lotOriginal beamed ceilingFormal dining roomMature trees
- 38 days
- 250
- 2
Likely to sell faster than
Zillow last checked:
Listing updated:
Listed by:
Esther Mullins 660-624-9683,
Heritage Realty
Source: Heartland MLS as distributed by MLS GRID,MLS#: 2637028
Facts & features
Interior
Bedrooms & bathrooms
- Bedrooms: 4
- Bathrooms: 2
- Full bathrooms: 1
- 1/2 bathrooms: 1
Primary bedroom
- Features: Walk-In Closet(s), Wood Floor
- Level: Second
- Area: 312 Square Feet
- Dimensions: 13 x 24
Bedroom 2
- Features: Wood Floor
- Level: Second
- Area: 143 Square Feet
- Dimensions: 11 x 13
Bedroom 3
- Features: Wood Floor
- Level: Second
- Area: 130 Square Feet
- Dimensions: 10 x 13
Bedroom 4
- Level: Upper
Bathroom 1
- Features: Shower Over Tub
- Level: Second
Dining room
- Features: Wood Floor
- Level: First
- Area: 169 Square Feet
- Dimensions: 13 x 13
Half bath
- Level: First
Kitchen
- Features: Granite Counters, Laminate Counters
- Level: First
- Area: 143 Square Feet
- Dimensions: 11 x 13
Laundry
- Features: Granite Counters
- Level: First
- Area: 54 Square Feet
- Dimensions: 6 x 9
Living room
- Features: Wood Floor
- Level: First
- Area: 312 Square Feet
- Dimensions: 13 x 24
Heating
- Forced Air, Natural Gas
Cooling
- Electric
Appliances
- Included: Dishwasher, Dryer, Microwave, Refrigerator, Electric Range, Washer
- Laundry: Main Level
Features
- Painted Cabinets
- Flooring: Wood
- Windows: Window Coverings
- Basement: Full,Stone/Rock,Sump Pump
- Number of fireplaces: 1
- Fireplace features: Living Room
Interior area
- Total structure area: 1,954
- Total interior livable area: 1,954 sqft
- Finished area above ground: 1,954
- Finished area below ground: 0
Property
Parking
- Parking features: Carport, Detached
- Has carport: Yes
Features
- Patio & porch: Patio, Porch
Lot
- Size: 0.35 Acres
- Features: City Lot, Corner Lot, Many Trees
Details
- Parcel number: 147.036004002095.000
- Other equipment: Electric Air Cleaner
Construction
Type & style
- Home type: SingleFamily
- Architectural style: Traditional
- Property subtype: Single Family Residence
Materials
- Brick/Mortar, Stucco
- Roof: Composition
Condition
- Year built: 1913
Utilities & green energy
- Sewer: Public Sewer
- Water: Public
Community & HOA
Community
- Security: Security System, Smoke Detector(s)
- Subdivision: Citizen's Subdivision
HOA
- Has HOA: No
- Services included: Curbside Recycle
Location
- Region: Odessa
Financial & listing details
- Price per square foot: $123/sqft
- Tax assessed value: $88,640
- Annual tax amount: $1,247
- Date on market: 8/17/2026
- Listing terms: Cash,Conventional,FHA,USDA Loan,VA Loan
- Ownership: Private
- Road surface type: Paved
Estimated market value
Not available
Estimated sales range
Not available
Not available
Price history
| Date | Event | Price |
|---|---|---|
| 9/15/2026 | Pending sale | $240,000$123/sqft |
Source:  Heartland MLS as distributed by MLS GRID #2637028 Report a problem Heartland MLS as distributed by MLS GRID #2637028 Report a problem | ||
| 8/25/2026 | Contingent | $240,000$123/sqft |
Source: Heartland MLS as distributed by MLS GRID #2637028 Report a problem | ||
| 8/17/2026 | Listed for sale | $240,000+50.9%$123/sqft |
Source: Heartland MLS as distributed by MLS GRID #2637028 Report a problem | ||
| 4/7/2020 | Sold | -- |
Source: Heartland MLS as distributed by MLS GRID #2207778 Report a problem | ||
| 2/25/2020 | Pending sale | $159,000$81/sqft |
Source: Heritage Realty #2207778 Report a problem | ||
| 2/20/2020 | Listed for sale | $159,000+1%$81/sqft |
Source: Heritage Realty #2207778 Report a problem | ||
| 10/19/2019 | Listing removed | $157,500$81/sqft |
Source: Heritage Realty #2178705 Report a problem | ||
| 9/4/2019 | Price change | $157,500-0.9%$81/sqft |
Source: Heritage Realty #2178705 Report a problem | ||
| 8/26/2019 | Listed for sale | $159,000$81/sqft |
Source: Heritage Realty #2178705 Report a problem | ||
| 8/24/2019 | Pending sale | $159,000$81/sqft |
Source: Heritage Realty #2178705 Report a problem | ||
| 8/9/2019 | Listed for sale | $159,000$81/sqft |
Source: Heritage Realty #2178705 Report a problem | ||
| 7/30/2019 | Pending sale | $159,000$81/sqft |
Source: Heritage Realty #2178705 Report a problem | ||
| 7/18/2019 | Listed for sale | $159,000$81/sqft |
Source: Heritage Realty #2178705 Report a problem | ||
| 3/1/2014 | Sold | -- |
Source: Agent Provided Report a problem | ||
Public tax history
| Year | Property taxes | Tax assessment |
|---|---|---|
| 2025 | $1,247 +11.5% | $16,841 +14% |
| 2024 | $1,118 +0.1% | $14,773 |
| 2023 | $1,117 | $14,773 |
| 2022 | -- | $14,773 |
| 2021 | -- | $14,773 +1.3% |
| 2020 | -- | $14,579 |
| 2019 | -- | $14,579 |
| 2018 | -- | $14,579 |
| 2017 | -- | $14,579 -80.7% |
| 2016 | -- | $75,480 -4% |
| 2012 | -- | $78,610 |
Find assessor info on the county website
Monthly payment
Est. payment
Payment breakdown
Explore the cost of this home by adjusting the details. Changes won't be saved.Climate risks
Neighborhood: 64076
Nearby schools
Schools provided by the listing agent
- Elementary: Odessa
- Middle: Odessa
- High: Odessa
Source: Heartland MLS as distributed by MLS GRID. This data may not be complete. We recommend contacting the local school district to confirm school assignments for this home.
Similar homes
- $274,9003 bd2 ba2k sqft623 W Mason St, Odessa, MO 64076For Sale
 MLS ID #2570430, Timmie James, Local Living Real Estate. Heartland MLS as distributed by MLS GRID
 - $285,0003 bd2 ba1.5k sqft510 Dyer St, Odessa, MO 64076For Sale
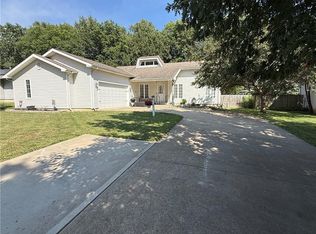 MLS ID #2639540, Samantha Adkins, Riverview Realty. Heartland MLS as distributed by MLS GRID
 - $264,9003 bd2 ba1.6k sqft203 SE 16th St, Oak Grove, MO 64075For Sale
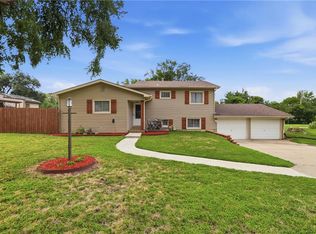 MLS ID #2643250, Jenifer Sellers, Fitz Osborn Real Estate LLC. Heartland MLS as distributed by MLS GRID
 - $339,9004 bd3 ba2.7k sqft803 Ozark Short Line, Odessa, MO 64076For Sale
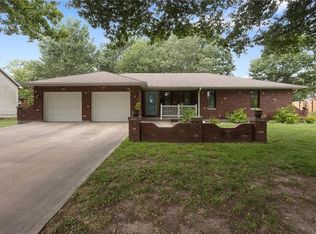 MLS ID #2635402, Audrey Badgley, Local Living Real Estate. Heartland MLS as distributed by MLS GRID
