Skip main navigation
Active
  • $325,000

    200 E Main St, Osawatomie, KS 66064

    4beds
    2,420sqft
    : 
    Loading
    Get pre-qualified
    Single Family Residence
    Built in ----
    0 Square Feet Lot
    $-- Zestimate®
    $134/sqft
    $-- HOA

    What's special

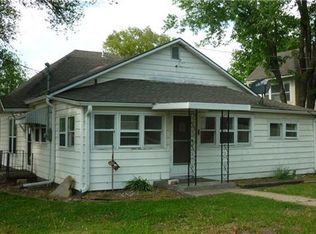
    Beautifully renovated home on a spacious oversized lot with a large backyard, new privacy fence, and convenient access to Highway 169. The main level offers an open layout with high ceilings, abundant natural light, wood beams, and a cozy fireplace. Front porch and back deck with string lighting provide great outdoor living space. Kitchen includes extra-tall cabinetry, quartz countertops, soft-close features, custom hood, apron sink, pantry cabinet, peninsula seating, and all new kitchen appliances that stay. The dining area includes a built-in bar with additional storage. Main-floor primary suite features a spa-style bath with floor-to-ceiling tile, rain shower, and double vanity, along with remote controlled blackout shades and a large built-in closet. A main-level half bath adds convenience. Additional highlights include a large laundry room with cabinetry and sink, tiled mudroom, solid-core interior doors, three upstairs bedrooms with a full bath, and extra storage in attic space. Attached one-car garage plus additional parking. Recent full renovation includes roof, windows, doors, two HVAC systems providing zoned heating and cooling for comfort and efficiency, electrical, plumbing, flooring, cabinetry, fixtures, fencing, asphalt driveway, and landscaping. Home is enrolled in Miami County’s 5-year tax rebate program transferring to the new owner. Don't miss the opportunity to make this turn-key, move in ready home yours! Schedule a showing today!
    18 days
    |
    618
    |
    45
    |

    Zillow last checked:

    Listing updated:

    Listed by:

    Britnie Batish 913-731-8953,

    Crown Realty

    Source: Heartland MLS as distributed by MLS GRID,MLS#: 2623480MLS Logo

    Loading...

      Facts & features

      Interior

      Bedrooms & bathrooms
      • Bedrooms: 4
      • Bathrooms: 3
      • Full bathrooms: 2
      • 1/2 bathrooms: 1
      Heating
      • Electric
      Cooling
      • Electric
      Features
      • Basement: Crawl Space
      • Number of fireplaces: 1
      • Fireplace features: Electric
      Interior area
      • Total structure area: 2,420
      • Total interior livable area: 2,420 sqft
      • Finished area above ground: 2,420
      • Finished area below ground: 0

      Property

      Parking
      • Total spaces: 1
      • Parking features: Attached
      • Attached garage spaces: 1
      Lot
      • Size: 0 Square Feet
      Details
      • Parcel number: 00415540206

      Construction

      Type & style
      • Home type: SingleFamily
      • Property subtype: Single Family Residence
      Materials
      • Frame
      • Roof: Metal

      Utilities & green energy

      • Sewer: Public Sewer
      • Water: Public

      Community & HOA

      Community
      • Subdivision: Osawatomie
      HOA
      • Has HOA: No
      Location
      • Region: Osawatomie

      Financial & listing details

      • Price per square foot: $134/sqft
      • Tax assessed value: $188,700
      • Annual tax amount: $3,512
      • Date on market: 6/18/2026
      • Listing terms: Cash,Conventional,FHA,USDA Loan,VA Loan
      • Ownership: Investor

        Estimated market value

        Not available

        Estimated sales range

        Not available

        Not available

        Price history

        DateEventPrice
        6/18/2026Listed for sale$325,000$134/sqft
        Source: Heartland MLS as distributed by MLS GRID #2623480 Report a problem

        Public tax history

        YearProperty taxesTax assessment
        2025-- $21,700 +3%
        2024$3,796 +2.3%$21,068 +4.8%
        2023$3,711 +50.3%$20,102 +59.8%
        2022$2,469 $12,581 +8%
        2021-- $11,650 +24%
        2020$1,872 $9,397
        2019$1,872 +24.3%--
        2018$1,507 --
        2017$1,507 --
        2016-- --
        2015-- --
        2014-- --
        2013-- --
        2012-- --
        2011-- --
        2009-- $10,189 -8.9%
        2008-- $11,189 +3%
        2007-- $10,867
        2006-- $10,867
        2005-- $10,867 +13.2%
        2004-- $9,603 +17.9%
        2003-- $8,142 +6.8%
        2002-- $7,625 +5.1%
        2000-- $7,257

        Find assessor info on the county website

        Monthly payment

        Est. payment

        Payment breakdown

        Explore the cost of this home by adjusting the details. Changes won't be saved.
        All calculations are estimates and provided by Zillow, Inc. for informational purposes only. Actual amounts may vary.
        HOA fees may include property taxes on listings classified as Co-Ops. Contact the listing agent and/or owner for fee details.
        Mortgage interest rates are dependent on a number of factors, including credit score, down payment, and repayment length. Interest rate data provided by Zillow Group Marketplace, Inc. as of 1/1/1970 from various mortgage lenders with which we have lead or other similar arrangements; the Estimated Payment is an average of those rates.
        See how much you could borrow to make a competitive offer.

        Climate risks

        Neighborhood: 66064

        Getting around

        40 / 100
        Car-Dependent
        41 / 100
        Somewhat Bikeable

        Nearby schools

        GreatSchools rating

        A local agent can set up tours, give advice and negotiate with sellers.

        A local lender can help you make sure your offer is ready when you are.

        Browse local experts

        Similar homes

        Skip to the end of the carouselSkip to the beginning of the carousel