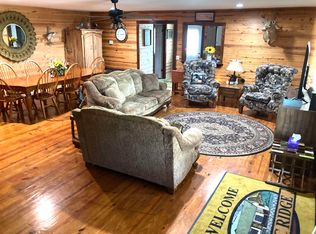
JEWEL OF HARDY!! Historic & Unique Building in Hardy, AR! Per appraiser overall building area measuring 5,012 sq. ft. Beautiful show room, dressing room, work rooms, storage. Fantastic living space complete with kitchen, 2 baths, 2 bdrms, large walk-in closet, 2 bath, dining rm, living rm, large pantry-freezer stays, large laundry rm (w/d stay) with extra storage, also beautifully remodeled Studio Apartment-Work-out room, craft room, bonus room- all as nice as they can be. Solid wood doors in living areas. There is basement area could be easily utilized with sink and stool. Property was remodeled in 2017 including new 20-30 yr roof. Patio is back for you to relax. Extra parking is owned in rear of property- a rare commodity in Hardy...City water & Sewer. This property has been updated to very high standards-A list of updates available. I don't believe you can find another property on Main St that can compare.... If you are considering commercial real estate, you sincerely need to consider this well-maintained property listed on National Register of Historic Places. Commercial area, living apt and studio all have their own entrances. Opportunities are endless. Measurements ARCOData
Closed
Zillow last checked:
Listing updated:
Bought with:
Yvonne Cooper, AR
Scenic Rivers Realty
Source: CARMLS,MLS#: 26011940
Price history
| Date | Event | Price |
|---|---|---|
| 10/7/2026 | Contingent | $349,500+4.4%$70/sqft |
Source:  CARMLS #26011940 Report a problem CARMLS #26011940 Report a problem | ||
| 9/29/2026 | Sold | $334,900-4.2%$67/sqft |
Source: CARMLS #26011940 Report a problem | ||
| 3/29/2026 | Listed for sale | $349,500$70/sqft |
Source: CARMLS #26011940 Report a problem | ||


Get pre-qualified for a loan
At Zillow Home Loans, we can pre-qualify you in as little as 5 minutes with no impact to your credit score.An equal housing lender. NMLS #10287.
