Skip main navigation
Sold
  • Price Unknown

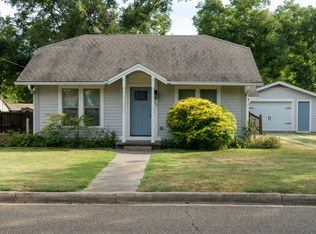
    200 E Myrtle St, Winnsboro, TX 75494

    3beds
    1,856sqft
    Single Family Residence
    Built in 1950
    -- sqft lot
    $189,500 Zestimate®
    $--/sqft
    $1,843 Estimated rent

    Home value

    $189,500

    Estimated sales range

    Not available

    $1,843/mo

    Zestimate® history
    Loading
    Loading...

    Owner options

    List your home for rent

    $1,843/mo

    Rent Zestimate®

    Find your next renter with Zillow Rental Manager. Plus, with online applications, you can quickly screen prospective tenants – for free.

    Learn more

    $1,843/mo

    Rent Zestimate®

    Refinance and save

    Refinancing to a lower rate could help reduce your monthly payments and save thousands over the life of the loan.

    See today's rates

    Explore your selling options

    Work with a Zillow partner agent

    Leverage their expertise and Zillow's premium Showcase listings to get your home seen by more buyers.

    Get started

    List with your own agent

    Get your home in front of millions of buyers by listing it on Zillow.

    Learn how to do it

    Sell it yourself

    Take full control of how buyers see your home on Zillow by listing For Sale by Owner (FSBO).

    List your home

    What's special

    Adjoining family roomCorner lotTwo additional guest bedroomsOpen concept kitchenBreakfast area
    Charming 3BR-2BA home located in the heart of historic Winnsboro on a corner lot. This property features a spacious front & fenced back yard with a covered gazebo, ideal for outdoor entertaining. Interior offers an open concept kitchen with breakfast area & adjoining family room, plus a separate formal living room. Split-bedroom floor plan provides privacy, with a primary suite featuring an ensuite bath and walk-in closet. Two additional guest bedrooms offer a functional & flexible layout. Conveniently located within walking distance to downtown amenities including dining, shopping, Farmer's Market, schools, and local hospital. Great opportunity in a desirable location.

    Zillow last checked:

    Listing updated:

    Listed by:

    John Beaty 903-767-1697,

    United Country Cain Agency

    Bought with:

    NON MEMBER AGENT

    Source: GTARMLS,MLS#: 26003931MLS Logo

    Facts & features

    Interior

    Bedrooms & bathrooms
    • Bedrooms: 3
    • Bathrooms: 2
    • Full bathrooms: 2
    Primary bedroom
    • Features: Master Bedroom Split
    Bedroom
    • Level: Main
    Bedroom 1
    • Area: 110
    • Dimensions: 10 x 11
    Bedroom 2
    • Area: 81
    • Dimensions: 9 x 9
    Bedroom 3
    • Area: 90
    • Dimensions: 10 x 9
    Bathroom
    • Features: Shower/Tub, Walk-In Closet(s)
    Family room
    • Area: 110
    • Dimensions: 10 x 11
    Kitchen
    • Features: Kitchen/Eating Combo, Breakfast Bar
    • Area: 48
    • Dimensions: 8 x 6
    Living room
    • Area: 121
    • Dimensions: 11 x 11
    Heating
    • Central/Electric
    Cooling
    • Central Electric, Ceiling Fan(s)
    Appliances
    • Included: Range/Oven-Gas, Electric Water Heater
    Features
    • Ceiling Fan(s), Pantry
    • Flooring: Vinyl Plank
    • Windows: Blinds
    • Has fireplace: No
    • Fireplace features: None
    Interior area
    • Total structure area: 1,856
    • Total interior livable area: 1,856 sqft

    Property

    Parking
    • Parking features: Garage Faces Side
    • Has garage: Yes
    • Has uncovered spaces: Yes
    • Details: Garage Size: 20X21
    Features
    • Levels: One
    • Stories: 1
    • Patio & porch: Patio Covered, Deck Covered, Porch
    • Pool features: None
    • Fencing: Chain Link
    Lot
    • Features: Corner Lot, Rectangular Lot
    Details
    • Additional structures: Gazebo
    • Parcel number: 000000039440
    • Special conditions: None,As-Is Condition @ Closing

    Construction

    Type & style
    • Home type: SingleFamily
    • Architectural style: Traditional
    • Property subtype: Single Family Residence
    Materials
    • Alum/Vinyl Siding
    • Foundation: Pillar/Post/Pier
    • Roof: Composition
    Condition
    • Year built: 1950

    Utilities & green energy

    • Sewer: Public Sewer
    • Water: Public, Company: City Of Winnsboro
    • Utilities for property: Overhead Utilities, Cable Connected, Cable Internet
    Green energy
    • Energy efficient items: Other/See Remarks

    Community & neighborhood

    Location
    • Region: Winnsboro
    • Subdivision: City of Winnsboro

    Other

    Other facts
    • Listing terms: Conventional,Cash
    • Road surface type: Paved

    Price history

    DateEventPrice
    6/18/2026Sold--
    Source: GTARMLS #26003931 Report a problem
    6/1/2026Pending sale$189,500$102/sqft
    Source: NTREIS #21215808 Report a problem
    5/19/2026Contingent$189,500$102/sqft
    Source: NTREIS #21215808 Report a problem
    5/19/2026Pending sale$189,500$102/sqft
    Source: GTARMLS #26003931 Report a problem
    3/20/2026Listed for sale$189,500+171.1%$102/sqft
    Source: GTARMLS #26003931 Report a problem
    7/20/2010Sold--
    Source: Public Record Report a problem
    6/19/2010Price change$69,900-8.5%$38/sqft
    Source: Clements, REALTORS #11266557 Report a problem
    5/7/2010Price change$76,400-3.2%$41/sqft
    Source: Clements, REALTORS #11266557 Report a problem
    9/2/2009Price change$78,900-0.1%$43/sqft
    Source: Clements Realtors #11266557 Report a problem
    7/18/2009Listed for sale$79,000$43/sqft
    Source: United Country Cain Agency, In #11064371 Report a problem

    Public tax history

    YearProperty taxesTax assessment
    2025$1,578 -10.7%$156,908 +10%
    2024$1,768 $142,644 +10%
    2023-- $129,676 +10%
    2022$2,161 $117,887 +10%
    2021-- $107,170 +17.6%
    2020$2,284 $91,130 +17.6%
    2019-- $77,473 +10%
    2018-- $70,430
    2017-- $70,430 +4.6%
    2016-- $67,320
    2015-- $67,320
    2014-- $67,320
    2013-- $67,320
    2012-- $67,320
    2011-- $67,320 -17.5%
    2010-- $81,640
    2009-- $81,640 -4.8%
    2008-- $85,800
    2007-- $85,800

    Find assessor info on the county website

    Neighborhood: 75494

    Nearby schools

    GreatSchools rating
    Schools provided by the listing agent
    • Elementary: Winnsboro
    • Middle: Winnsboro
    • High: Winnsboro

    Source: GTARMLS. This data may not be complete. We recommend contacting the local school district to confirm school assignments for this home.