Skip main navigation
Closed
  • $750,000

    200 E Pearson St APT 3E, Chicago, IL 60611

    3beds
    2,125sqft
    Condominium, Single Family Residence
    Built in 1917
    -- sqft lot
    $770,300 Zestimate®
    $353/sqft
    $5,902 Estimated rent

    Home value

    $770,300

    $547,000 - $1.08M

    $5,902/mo

    Zestimate® history
    Loading
    Loading...

    Owner options

    List your home for rent

    $5,902/mo

    Rent Zestimate®

    Find your next renter with Zillow Rental Manager. Plus, with online applications, you can quickly screen prospective tenants – for free.

    Learn more

    $5,902/mo

    Rent Zestimate®

    Refinance and save

    $4,766/mo

    Est. payment

    Refinancing to a lower rate could help reduce your monthly payments and save thousands over the life of the loan.

    See today's rates

    $4,766/mo

    Est. payment

    Explore your selling options

    Work with a Zillow partner agent

    Leverage their expertise and Zillow's premium Showcase listings to get your home seen by more buyers.

    Get started

    List with your own agent

    Get your home in front of millions of buyers by listing it on Zillow.

    Learn how to do it

    Sell it yourself

    Take full control of how buyers see your home on Zillow by listing For Sale by Owner (FSBO).

    List your home

    What's special

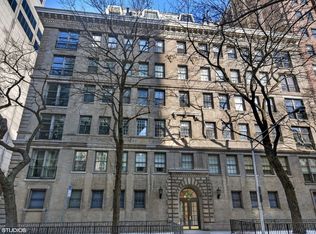
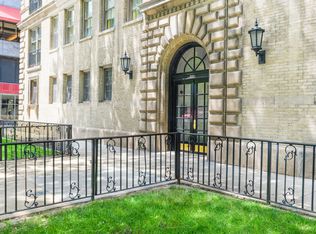
    Designed by Robert DeGolyer, and former home to the famed modernist architect Mies van der Rohe for 28 years, 200 East Pearson offers undeniable charm and character just east of Michigan Avenue with summer breezes off Lake Michigan. Residence 3E is an incredibly charming half floor renovated apartment with central heat and air, You will appreciate the high ceilings, an attractive wide layout featuring a gracious foyer, two en-suite bedrooms, and a third bedroom or office also with a private ensuite half bath and in unit laundry . The expansive living and dining room run across the front of the home with south facing windows over looking treelined Pearson Street. The living room has a lovely wall of built-ins and a gas fireplace for winter nights. Gorgeous original glass doors lead into the dining room. Current owners added a second entrance to the newer designer kitchen with Sub Zero, Wolf gas range, incredible storage and a fantastic butler pantry between the kitchen and the dining room that is an exceptional addition for entertaining in this sophisticated home. Bose sound system installed. Enjoy Schulman park and the city life below. You are steps from world class shopping and restaurants and within walking distance to the loop. Enjoy benefits from living across the street from the Museum of Contemporary Art where you can enjoy summer evening jazz concerts, and spring into fall farmers markets as well as twinkling holiday lights in the winter. Two large storage rooms included. Monthly Assessment with taxes included is $2529. Many parking options nearby. See FAQ under additional info.

    Zillow last checked:

    Listing updated:

    Listing courtesy of:

    Carol Collins 312-925-6311,

    Jameson Sotheby's Int'l Realty

    Bought with:

    Non Member

    NON MEMBER

    Source: MRED as distributed by MLS GRID,MLS#: 11722922MLS Logo

    Facts & features

    Interior

    Bedrooms & bathrooms
    • Bedrooms: 3
    • Bathrooms: 3
    • Full bathrooms: 2
    • 1/2 bathrooms: 1
    Primary bedroom
    • Features: Flooring (Hardwood), Bathroom (Full)
    • Level: Main
    • Area: 238 Square Feet
    • Dimensions: 17X14
    Bedroom 2
    • Features: Flooring (Hardwood)
    • Level: Main
    • Area: 196 Square Feet
    • Dimensions: 14X14
    Bedroom 3
    • Features: Flooring (Hardwood)
    • Level: Main
    • Area: 77 Square Feet
    • Dimensions: 11X07
    Dining room
    • Features: Flooring (Hardwood)
    • Level: Main
    • Area: 294 Square Feet
    • Dimensions: 21X14
    Foyer
    • Features: Flooring (Hardwood)
    • Level: Main
    • Area: 70 Square Feet
    • Dimensions: 10X07
    Kitchen
    • Features: Flooring (Marble)
    • Level: Main
    • Area: 100 Square Feet
    • Dimensions: 10X10
    Living room
    • Features: Flooring (Hardwood)
    • Level: Main
    • Area: 375 Square Feet
    • Dimensions: 25X15
    Heating
    • Steam
    Cooling
    • Central Air, Small Duct High Velocity
    Appliances
    • Laundry: In Unit
    Features
    • Flooring: Hardwood
    • Basement: None
    • Number of fireplaces: 1
    • Fireplace features: Wood Burning, Gas Starter, Living Room
    • Common walls with other units/homes: End Unit
    Interior area
    • Total structure area: 0
    • Total interior livable area: 2,125 sqft

    Property

    Parking
    • Total spaces: 1
    • Parking features: Off Site, Other, Attached, Garage
    • Attached garage spaces: 1
    Accessibility
    • Accessibility features: No Disability Access
    Details
    • Parcel number: 17032270100000
    • Special conditions: List Broker Must Accompany
    • Other equipment: TV-Cable

    Construction

    Type & style
    • Home type: Cooperative
    • Property subtype: Condominium, Single Family Residence
    Materials
    • Brick, Limestone
    Condition
    • New construction: No
    • Year built: 1917

    Utilities & green energy

    • Sewer: Public Sewer
    • Water: Lake Michigan

    Community & neighborhood

    Location
    • Region: Chicago

    HOA & financial

    HOA
    • Has HOA: Yes
    • HOA fee: $1,595 monthly
    • Amenities included: Elevator(s), Storage, Service Elevator(s)
    • Services included: Heat, Water, Taxes, Insurance, Cable TV, Exterior Maintenance, Scavenger, Internet

    Other

    Other facts
    • Listing terms: Conventional
    • Ownership: Co-op

    Price history

    DateEventPrice
    12/21/2023Sold$750,000-6.2%$353/sqft
    Source: MRED as distributed by MLS GRID #11722922 Report a problem
    10/23/2023Contingent$799,900$376/sqft
    Source: MRED as distributed by MLS GRID #11722922 Report a problem
    10/23/2023Pending sale$799,900$376/sqft
    Source: MRED as distributed by MLS GRID #11722922 Report a problem
    5/30/2023Price change$799,900-3%$376/sqft
    Source: MRED as distributed by MLS GRID #11722922 Report a problem
    2/21/2023Listed for sale$825,000+28.9%$388/sqft
    Source: MRED as distributed by MLS GRID #11722922 Report a problem
    10/6/2008Sold$640,000$301/sqft
    Source: MRED as distributed by MLS GRID #06987838 Report a problem

    Public tax history

    Tax history is unavailable.

    Neighborhood: Streeterville

    Nearby schools

    GreatSchools rating
    Schools provided by the listing agent
    • District: 299

    Source: MRED as distributed by MLS GRID. This data may not be complete. We recommend contacting the local school district to confirm school assignments for this home.

    Get pre-qualified for a loan
    At Zillow Home Loans, we can pre-qualify you in as little as 5 minutes with no impact to your credit score.

    An equal housing lender. NMLS #10287.