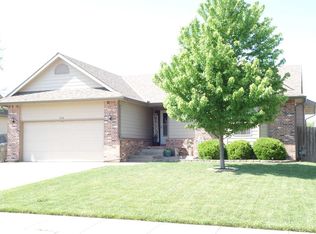
There’s a lot to love about life in Derby, and 200 E Stone Path puts you right in the middle of it. Located in the Stone Creek neighborhood, this 5 bedroom, 3 bath home gives you plenty of room to spread out. The main level feels open and inviting with vaulted ceilings, a fireplace, and a kitchen that flows into the dining and living areas. Downstairs, the finished basement gives you an entire second living space plus additional bedrooms. Movie room, game room, home office, workout space, or guest rooms. There’s room to make it work for whatever you need. Outside, you’ll find a backyard and covered patio, and Stone Creek offers even more with a community pool, clubhouse, playground, and walking paths. You’re also close to so much of what makes Derby a great place to live, including Rock River Rapids, Decarsky Park, High Park, Derby Recreation Center, Derby Marketplace, restaurants, shopping, trails, and community events. And when you need to head into Wichita, it’s an easy drive. If you’ve been looking for more space without giving up convenience, come take a look at 200 E Stone Path.
18 hours
|
296
|
26
|
Zillow last checked:
Listing updated:
Listed by:
Casey Alexander316-461-2362,
Vice Real Estate
Source: SCKMLS as distributed by MLS GRID,MLS#: 678165
Facts & features
Interior
Bedrooms & bathrooms
Bedrooms: 5
Bathrooms: 3
Full bathrooms: 3
Primary bedroom
Description: Carpet
Level: Main
Area: 192
Dimensions: 12x16
Bedroom
Description: Carpet
Level: Main
Area: 110
Dimensions: 10x11
Bedroom
Description: Carpet
Level: Main
Area: 100
Dimensions: 10x10
Bedroom
Description: Carpet
Level: Basement
Area: 100
Dimensions: 10x10
Bedroom
Description: Carpet
Level: Basement
Area: 90
Dimensions: 9x10
Dining room
Description: Wood Laminate
Level: Main
Area: 117
Dimensions: 9x13
Family room
Description: Carpet
Level: Basement
Area: 308
Dimensions: 22x14
Kitchen
Description: Wood Laminate
Level: Main
Area: 100
Dimensions: 10x10
Living room
Description: Carpet
Level: Main
Area: 238
Dimensions: 14x17
Heating
Forced Air
Cooling
Central Air
Appliances
Included: Dishwasher, Disposal, Microwave, Range
Laundry: In Basement
Features
Basement: Finished
Number of fireplaces: 1
Fireplace features: One
Interior area
Total interior livable area: 2,450 sqft
Finished area above ground: 1,238
Finished area below ground: 1,212
Property
Parking
Total spaces: 2
Parking features: Attached
Garage spaces: 2
Features
Levels: One
Stories: 1
Pool features: Community
Lot
Size: 9,583 Square Feet
Features: Standard
Details
Parcel number: 201732172504303020.00
Construction
Type & style
Home type: SingleFamily
Architectural style: Ranch
Property subtype: Single Family Onsite Built
Materials
Frame
Foundation: Full, Walk Out At Grade, Walk Out Mid-Level, View Out, Day Light, Walk Out Below Grade
Source: SCKMLS as distributed by MLS GRID. This data may not be complete. We recommend contacting the local school district to confirm school assignments for this home.