Skip main navigation
Closed
  • $392,000

    200 E Webb St, Sandwich, IL 60548

    4beds
    2,000sqft
    Single Family Residence
    Built in 1990
    0.31 Acres Lot
    $400,200 Zestimate®
    $196/sqft
    $2,764 Estimated rent

    Home value

    $400,200

    $380,000 - $420,000

    $2,764/mo

    Zestimate® history
    Loading
    Loading...

    Owner options

    List your home for rent

    $2,764/mo

    Rent Zestimate®

    Find your next renter with Zillow Rental Manager. Plus, with online applications, you can quickly screen prospective tenants – for free.

    Learn more

    $2,764/mo

    Rent Zestimate®

    Refinance and save

    $3,002/mo

    Est. payment

    Refinancing to a lower rate could help reduce your monthly payments and save thousands over the life of the loan.

    See today's rates

    $3,002/mo

    Est. payment

    Explore your selling options

    Work with a Zillow partner agent

    Leverage their expertise and Zillow's premium Showcase listings to get your home seen by more buyers.

    Get started

    List with your own agent

    Get your home in front of millions of buyers by listing it on Zillow.

    Learn how to do it

    Sell it yourself

    Take full control of how buyers see your home on Zillow by listing For Sale by Owner (FSBO).

    List your home

    What's special

    Spacious half bathPrivate master suiteAbundance of natural lightOpen staircaseBright functional kitchenOversized three-car garageFormal dining room
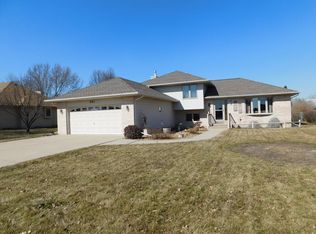
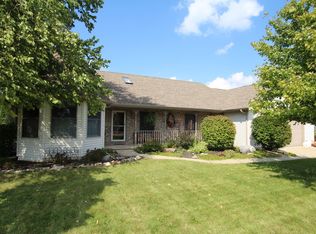
    Welcome to the desirable Webb Subdivision in Sandwich, ideally located just a few blocks south of the Sandwich School campus with convenient access to shopping, medical facilities, parks, and everyday amenities. Tucked away in a quiet, established neighborhood, this quality built home offers the perfect blend of space, comfort, and thoughtful updates. From the moment you arrive, you'll appreciate the private front courtyard featuring a brick paver patio, an inviting spot to enjoy your morning coffee or unwind at the end of the day. Step inside to a dramatic two story foyer with soaring ceilings, an open staircase, and an abundance of natural light that creates a warm and welcoming first impression. To the right of the foyer, the spacious living room features a beautiful wood burning, brick front fireplace and large windows that fill the room with sunlight. Adjacent to the living room is a formal dining room that could also serve as a home office, library, or flex space to fit your lifestyle. The bright, functional kitchen opens to an impressive two story breakfast area, creating an airy gathering space perfect for everyday living and entertaining. The main level also includes a convenient laundry room and a spacious half bath. Upstairs, French doors lead to the private master suite complete with a generous walk in closet and an ensuite bath. Two additional bedrooms offer ample closet space and share a full bathroom. The finished basement expands your living space with a large family and recreation room, a fourth bedroom, and another full bath. Whether you need a private retreat for a teenager, guest accommodations, a home office, or simply extra room for everyone to spread out, this lower level offers endless possibilities. The oversized three-car garage provides plenty of room for vehicles, tools, hobbies, and all the storage every homeowner appreciates. Outside, relax on the backyard deck overlooking the well maintained lawn, making it easy to enjoy warm summer evenings and crisp fall days. Built with quality in mind, the home features efficient 2x6 exterior wall construction and Andersen windows. Recent improvements provide added peace of mind, including a new roof (2025), cedar siding professionally repaired and restained (2026), plus newer furnace, central air conditioning, and water heater. Offering four bedrooms, three full bathrooms, a main floor powder room, generous living spaces, quality construction, and an outstanding location, this home is the perfect size, not too big, not too small, and is ready for its next owners to move in and make it their own.

    Zillow last checked:

    Listing updated:

    Listed by:

    Joe Frieders 815-693-4958,

    Swanson Real Estate

    Bought with:

    Leigh Anne Scoughton

    HomeSmart Realty Group

    Source: MRED as distributed by MLS GRID,MLS#: 12704291MLS Logo

    Facts & features

    Interior

    Bedrooms & bathrooms
    • Bedrooms: 4
    • Bathrooms: 4
    • Full bathrooms: 3
    • 1/2 bathrooms: 1
    Rooms
    • Room types: Breakfast Room, Foyer
    Primary bedroom
    • Features: Flooring (Carpet), Bathroom (Full)
    • Level: Second
    • Area: 315 Square Feet
    • Dimensions: 21X15
    Bedroom 2
    • Features: Flooring (Carpet)
    • Level: Second
    • Area: 130 Square Feet
    • Dimensions: 13X10
    Bedroom 3
    • Features: Flooring (Carpet)
    • Level: Second
    • Area: 121 Square Feet
    • Dimensions: 11X11
    Bedroom 4
    • Level: Basement
    • Area: 121 Square Feet
    • Dimensions: 11X11
    Breakfast room
    • Features: Flooring (Hardwood)
    • Level: Main
    • Area: 80 Square Feet
    • Dimensions: 8X10
    Dining room
    • Features: Flooring (Carpet)
    • Level: Main
    • Area: 99 Square Feet
    • Dimensions: 9X11
    Family room
    • Features: Flooring (Vinyl)
    • Level: Basement
    • Area: 300 Square Feet
    • Dimensions: 12X25
    Foyer
    • Features: Flooring (Hardwood)
    • Level: Main
    • Area: 96 Square Feet
    • Dimensions: 8X12
    Kitchen
    • Features: Kitchen (Eating Area-Table Space), Flooring (Hardwood)
    • Level: Main
    • Area: 108 Square Feet
    • Dimensions: 9X12
    Laundry
    • Features: Flooring (Vinyl)
    • Level: Main
    • Area: 64 Square Feet
    • Dimensions: 8X8
    Living room
    • Features: Flooring (Carpet)
    • Level: Main
    • Area: 255 Square Feet
    • Dimensions: 15X17
    Heating
    • Natural Gas, Forced Air
    Cooling
    • Central Air
    Appliances
    • Included: Range, Dishwasher, Refrigerator, Washer, Dryer, Water Softener Owned, Humidifier
    • Laundry: Main Level, In Unit
    Features
    • Vaulted Ceiling(s)
    • Flooring: Hardwood
    • Windows: Screens
    • Basement: Finished,Full
    • Attic: Unfinished
    • Number of fireplaces: 1
    • Fireplace features: Gas Starter, Family Room
    Interior area
    • Total structure area: 0
    • Total interior livable area: 2,000 sqft

    Property

    Parking
    • Total spaces: 3
    • Parking features: Concrete, Garage Door Opener, Garage, Yes, Garage Owned, Attached
    • Attached garage spaces: 3
    • Has uncovered spaces: Yes
    Accessibility
    • Accessibility features: No Disability Access
    Features
    • Stories: 2
    • Patio & porch: Deck, Patio
    Lot
    • Size: 0.31 Acres
    • Dimensions: 90X150
    • Features: Level
    Details
    • Parcel number: 1936307001
    • Special conditions: None
    • Other equipment: Water-Softener Owned, Ceiling Fan(s)

    Construction

    Type & style
    • Home type: SingleFamily
    • Architectural style: Traditional
    • Property subtype: Single Family Residence
    Materials
    • Cedar
    • Foundation: Concrete Perimeter
    • Roof: Asphalt
    Condition
    • New construction: No
    • Year built: 1990

    Utilities & green energy

    • Electric: Circuit Breakers, 200+ Amp Service
    • Sewer: Public Sewer
    • Water: Public

    Community & HOA

    Community
    • Features: Sidewalks, Street Lights, Street Paved
    • Security: Carbon Monoxide Detector(s)
    • Subdivision: Webb
    HOA
    • Services included: None
    Location
    • Region: Sandwich

    Financial & listing details

    • Price per square foot: $196/sqft
    • Tax assessed value: $109,144
    • Annual tax amount: $7,055
    • Date on market: 7/17/2026
    • Listing terms: Conventional
    • Ownership: Fee Simple

    Price history

    DateEventPrice
    9/18/2026Sold$392,000-2%$196/sqft
    Source: MRED as distributed by MLS GRID #12704291 Report a problem
    7/27/2026Contingent$399,900$200/sqft
    Source: MRED as distributed by MLS GRID #12704291 Report a problem
    7/17/2026Listed for sale$399,900$200/sqft
    Source: MRED as distributed by MLS GRID #12704291 Report a problem
    5/9/2026Listing removed$399,900$200/sqft
    Source: MRED as distributed by MLS GRID #12548317 Report a problem
    2/12/2026Price change$399,900-0.9%$200/sqft
    Source: MRED as distributed by MLS GRID #12548317 Report a problem
    2/10/2026Price change$403,500-1.2%$202/sqft
    Source: MRED as distributed by MLS GRID #12548317 Report a problem
    1/16/2026Listed for sale$408,500$204/sqft
    Source: MRED as distributed by MLS GRID #12548317 Report a problem

    Public tax history

    YearProperty taxesTax assessment
    2025$7,056 +4.3%$109,144 +8.9%
    2024$6,767 +4.4%$100,261 +12.3%
    2023$6,480 +6.1%$89,280 +8.1%
    2022$6,107 +3.4%$82,583 +4.8%
    2021$5,907 +1.3%$78,793 +1.2%
    2020$5,833 +0.2%$77,851 +3.5%
    2019$5,823 +4.5%$75,233 +5.4%
    2018$5,571 +4.4%$71,345 +5.6%
    2017$5,335 +1.7%$67,581 +6.4%
    2016$5,245 $63,504 +4.8%
    2015-- $60,589 +1.6%
    2014-- $59,631 -3.5%
    2013-- $61,762 -9.4%
    2012-- $68,133 -7.7%
    2011-- $73,816 -8.7%
    2010-- $80,806 -4.8%
    2009-- $84,906 +1.4%
    2008-- $83,750 +4.7%
    2007-- $79,998 +1.9%
    2006-- $78,514
    Find assessor info on the county website

    Neighborhood: 60548

    Nearby schools

    GreatSchools rating
    Schools provided by the listing agent
    • Elementary: Lynn G Haskin Elementary School
    • Middle: Sandwich Middle School
    • High: Sandwich Community High School
    • District: 430

    Source: MRED as distributed by MLS GRID. This data may not be complete. We recommend contacting the local school district to confirm school assignments for this home.

    Get a cash offer in 3 minutes
    Find out how much your home could sell for in as little as 3 minutes with a no-obligation cash offer.
    Estimated market value
    $400,200
    Get a cash offer in 3 minutes
    Find out how much your home could sell for in as little as 3 minutes with a no-obligation cash offer.
    Estimated market value
    $400,200